
BEDS4
BATHS2 full 1 partial
SQUARE FEET3,076
MLS#12426900
STATUSContingent
PROPERTY TYPEResidential - Single Family
SUBDIVISIONGaelic Place West
SCHOOLDistrict 87
Property Description
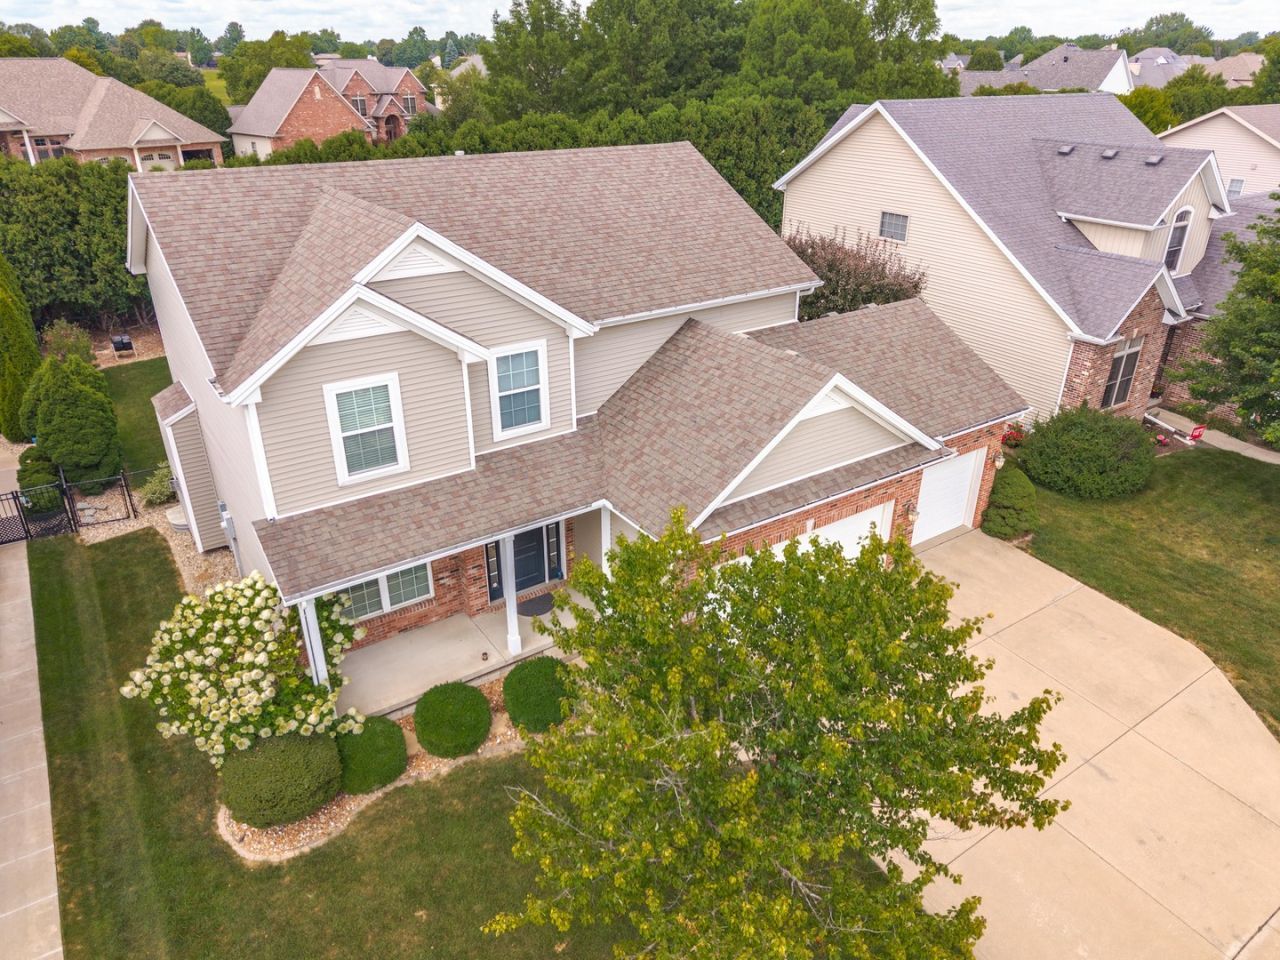
PRE-SOLD. HOME IS GETTING A NEW ROOF. Enjoy visiting this nicely updated 4-bedroom, 2.5-bath, 3-car heated garage home on desirable Longford Lane, located in the Gaelic Place West subdivision. The home has no backyard neighbors, and the front yard faces the park's green space. The refrigerator and water heater were new in 2025. Stone fireplace and Shaw handscraped hardwood flooring were new in 2014. Granite countertops with travertine backsplash were added in 2016. Lots of new paint throughout the home. The furnace was new in 2026, water heater in 2025. A must-see!
Property Features
Property Type: Residential - Single Family
Basement: Yes
Basement: Partially Finished, Full
Cooling: Central Air
Fireplaces: 1
Garage: 3
Heating: Natural Gas, Forced Air
Home Style: Traditional
Lot Size: 70 X 130
Taxes: $9,173
Year Built: 2008
Feature Descriptions
Additional rooms: Family Room
Appliances: Range, Microwave, Dishwasher, Refrigerator, Washer, Dryer
Association Includes: None
Exterior: Vinyl Siding, Brick
Fireplace Location(s): Family Room
Lot: Mature Trees
Lot Dimensions: 70 X 130
Parcel#: 2112405024
Parking: Concrete, Garage Door Opener, Heated Garage, Yes, Garage Owned, Attached, Garage
Sewer: Public Sewer
Total Rooms: 8
Township: City of Bloomi
Water: Public
Room Sizes
Family Room - Down: 16X13
Bedroom 2: 14X12
Bedroom 3: 11X13
Bedroom 4: 10X14
Dining Room: 10X13
Family Room: 16X18
Kitchen: 20X13
Laundry: 6X6
Primary Bedroom: 14X14
Local Schools
High School: Bloomington High School
Middle School: Bloomington Jr High School
Elementary School: Washington Elementary
School District: District 87
Listed By / Shown By
Listed By
Agency Name: Coldwell Banker Real Estate Group
Shown By
Agency Title: Gambino Realtors
Agency Phone: 815-282-2222

Estimate Your Payment
Estimated Payment
$ 2,746.35 per month $1,862.35 Principal & Interest $764.42 Property Tax $119.58 Homeowner's Insurance
1219 Longford Lane | MLS# 12426900
This single family home located at 1219 Longford Lane, Bloomington, IL 61704 is currently listed for sale with an asking price of $410,000. This property was built in 2008 and has 4 bedrooms and 2 full and 1 partial baths with 3076 sq. ft. Longford Lane is located in the Gaelic Place West subdivision within the District 87 school district. Search Gaelic Place West real estate on www.gogambino.com today.