
BEDS3
BATHS2 full
SQUARE FEET1,300
MLS#12694153
STATUSNew
PROPERTY TYPEResidential - Single Family
SCHOOLDistrict 84
Property Description
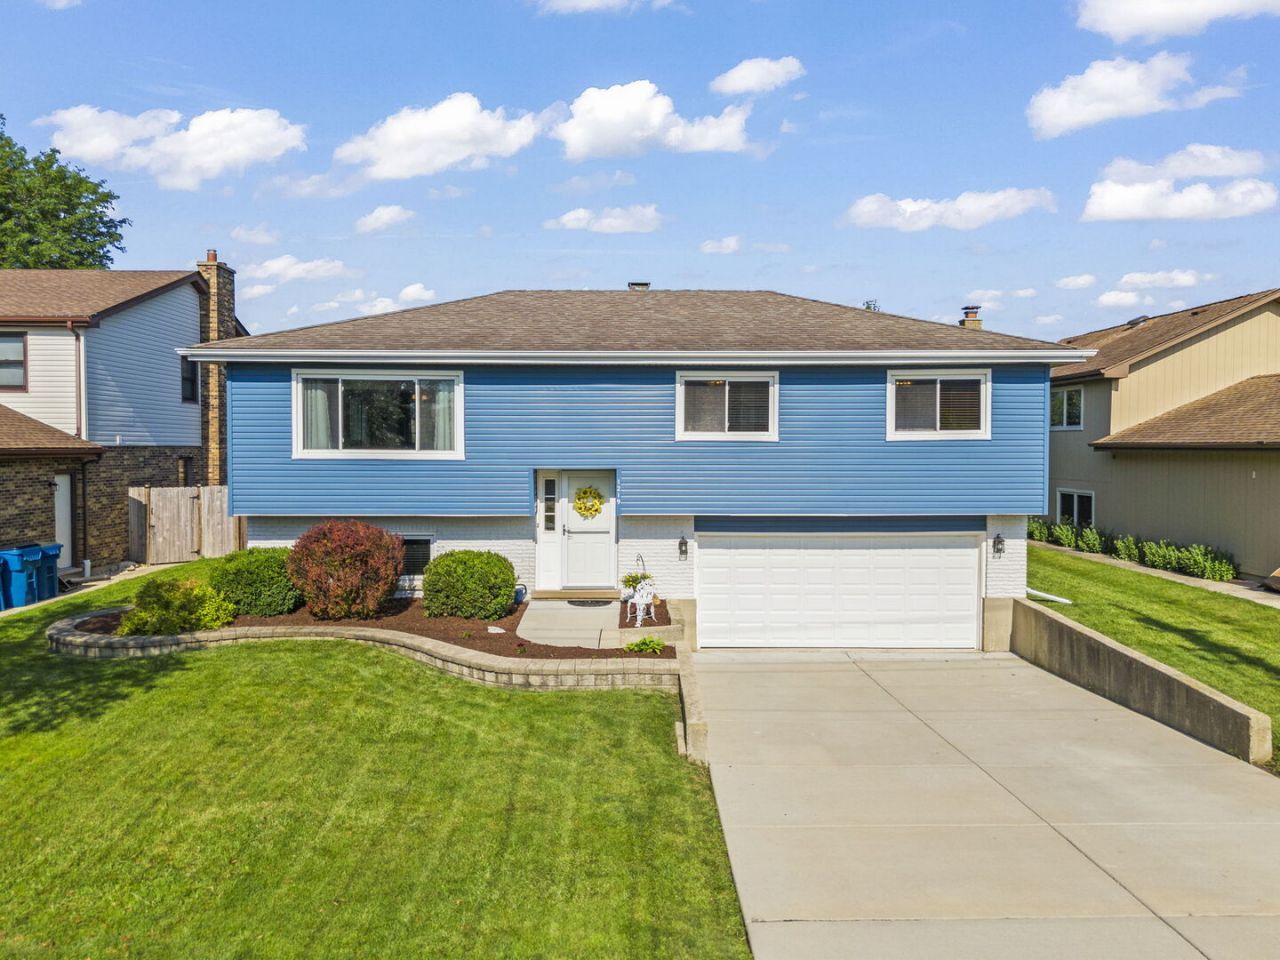
RARE find in Addison's highly sought-after Farmwood neighborhood! Enjoy this prime Addison location with easy access to O'Hare, expressways, shops, restaurants, schools, and more! Walk right into this move-in ready raised ranch, offering 3 bedrooms and 2 full bathrooms. You'll love the natural light that flows throughout, and the space to make it feel like home. Upstairs you'll find a cozy living area, with a large bay window. A spacious dining area leads right onto your large composite deck overlooking your deep, fenced backyard with a fire pit, bench and shed for storage! Your kitchen features plenty of cabinet space, stainless steel appliances, and is truly the heart of the home. The 3 nicely sized bedrooms share an updated full bath with a rain shower as well! The lower level offers great flexibility with an additional living area, office, workout space, or whatever your heart may desire! An additional full bath with laundry room and access to your 2-car garage rounds out this level. With major systems and updates already done, you can settle in and enjoy: Driveway (2017), Siding (2018), AC (2018), Deck (2020), Dishwasher (2025), Washer & Dryer (2026), Garage door & opener (2026), and more! Welcome home!
Property Features
Property Type: Residential - Single Family
Basement: Yes
Basement: Finished, Partial, Walk-Out Access
Cooling: Central Air
Garage: 2
Heating: Natural Gas, Forced Air
Home Style: Raised Ranch
Lot Size: 0.21 Acres
Roof Type: Asphalt
Taxes: $7,472
Year Built: 1981
Feature Descriptions
Additional rooms: Deck
Additional Structures: Shed(s)
Appliances: Range, Microwave, Dishwasher, High End Refrigerator, Washer, Dryer
Association Includes: None
Bath Features: Full Body Spray Shower, Soaking Tub
Exterior: Vinyl Siding, Brick
Laundry: In Unit
Lot: Level
Lot Dimensions: 60X165X71X130
Other Equipment: TV-Cable, CO Detectors, Sump Pump
Parcel#: 0317308024
Parking: Concrete, Yes, Garage Owned, Attached, Driveway, Owned, Garage
Sewer: Public Sewer
Total Rooms: 7
Township: Addison
Water: Public
Room Sizes
Deck: 15X15
Bedroom 2: 11X12
Bedroom 3: 9X11
Dining Room: COMBO
Family Room: 23X13
Kitchen: 20X10
Laundry: 11X7
Living Room: 13X15
Primary Bedroom: 14X10
Local Schools
School District: District 84
Listed By / Shown By
Listed By
Agency Name: Keller Williams Premiere Properties
Agency Phone: 630-545-9860
Shown By
Agency Title: Gambino Realtors
Agency Phone: 815-282-2222

Estimate Your Payment
Estimated Payment
$ 2,677.11 per month $1,930.48 Principal & Interest $622.67 Property Tax $123.96 Homeowner's Insurance
1219 N Itasca Road | MLS# 12694153
This single family home located at 1219 N Itasca Road , Addison, IL 60101 is currently listed for sale with an asking price of $425,000. This property was built in 1981 and has 3 bedrooms and 2 full baths with 1300 sq. ft. N Itasca Road is located within the District 84 school district. Search Addison real estate on www.gogambino.com today.