
BEDS3
BATHS3 full 1 partial
SQUARE FEET4,000
MLS#12738832
STATUSNew
PROPERTY TYPERental - Single Family
SCHOOLDistrict 299
Property Description
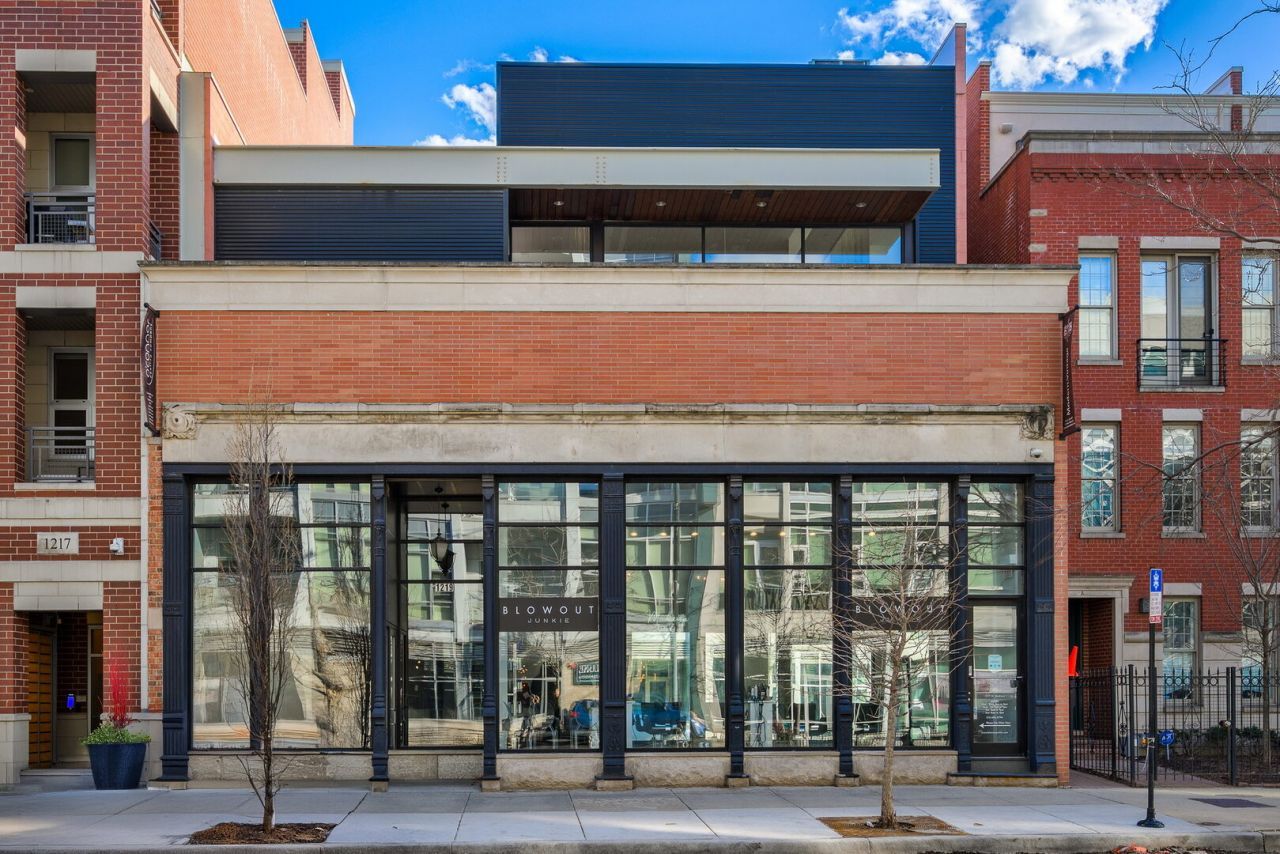
An exceptional opportunity to lease a private luxury penthouse residence in the heart of the West Loop, on coveted Madison Street. This fully gutted and beautifully rebuilt never lived in 4,000+ square foot, 3-bedroom, 3.5-bath luxury residence is accessed via a private elevator directly into the unit. Soaring 17.5-foot ceilings, expansive windows, and refined architectural details create a dramatic yet inviting living environment. The open concept great room is anchored by a floor-to-ceiling match book marble fireplace and flows seamlessly into a chef's kitchen with high-end appliances, custom cabinetry and an oversized Taj Mahal quartzite island. A generous private terrace extends the living space outdoors. The primary suite offers a spa like retreat with radiant heated floors, double walk-in closets and a skylight, while additional bedrooms, each with skylights, feature en-suite baths and walk-in closets. Designer finishes, premium fixtures and integrated smart-home technology are featured throughout. Two parking spaces are included with the lease, with additional storage space available. Additionally, the first-floor commercial storefront space is available for lease, and the entire building is available for purchase, inquire for details.
Property Features
Property Type: Rental - Single Family
Basement: Yes
Basement: Partially Finished, Partial
Cooling: Central Air
Fireplaces: 1
Heating: Natural Gas, Radiant Floor
Lot Size: 0.20 Acres
Roof Type: Rubber
Stories: 2.0
Year Built: 2004
Amenities
Vaulted Ceiling(s)
Elevator
Storage
Open Floorplan
Feature Descriptions
Additional rooms: Terrace, Other Room
Appliances: Double Oven, Range, Microwave, Dishwasher, High End Refrigerator, Freezer, Washer, Dryer, Gas Cooktop
Association Amenities: Elevator in Residence, Storage
Bath Features: Separate Shower, Double Sink, Bidet, Soaking Tub
Dining Room: Combined w/ LivRm
Exterior: Brick
Fireplace: Gas Starter
Fireplace Location(s): Living Room
Laundry: Washer Hookup, In Unit
Lot Dimensions: 45X189
Parking: Assigned, Alley Access, Enclosed, Additional Parking, Parking Lot, Yes, Owned
Pet Allowed: Cats OK, Dogs OK
Rent Includes: Water, Parking, Scavenger, Snow Removal
Sewer: Public Sewer
Total Rooms: 7
Township: West Chicago
Water: Public
Room Sizes
Terrace: 44X13
Other Room: 6X6
Bedroom 2: 16X14
Bedroom 3: 16X14
Dining Room: COMBO
Family Room: 16X14
Kitchen: 20X11
Laundry: 8X6
Living Room: 24X22
Primary Bedroom: 20X14
Local Schools
Elementary School: Skinner Elementary School
School District: District 299
Listed By / Shown By
Listed By
Agency Name: @properties Christie's International Real Estate
Agency Phone: 312-682-8500
Shown By
Agency Title: Gambino Realtors
Agency Phone: 815-282-2222

1219 W Madison Street , Unit PH | MLS# 12738832
This property located at 1219 W Madison Street , Unit PH, Chicago, IL 60607 is currently listed for rent with an asking price of $12,000 / Monthly. W Madison Street , Unit PH is located within the District 299 school district. Search Chicago real estate on www.gogambino.com today.