
BEDS3
BATHS2 full
SQUARE FEET1,179
MLS#12742096
STATUSContingent
PROPERTY TYPEResidential - Single Family
SUBDIVISIONCandlewick Lake
SCHOOLDistrict 100
Property Description
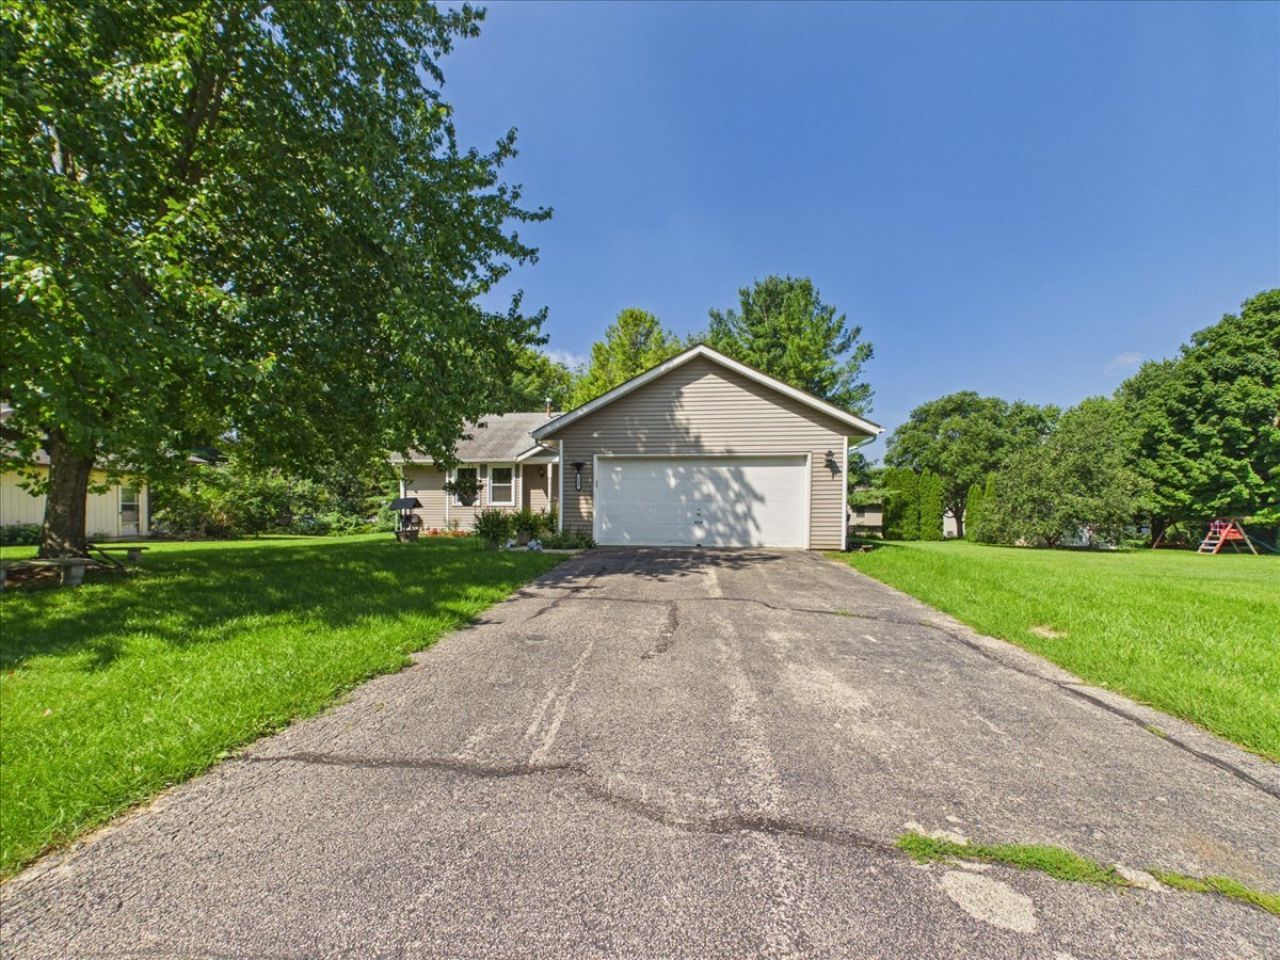
Welcome home to this spacious 3-bedroom, 2-full-bath ranch in the desirable Candlewick Lake community! This home offers a comfortable and functional layout with vaulted ceilings, abundant natural light, and a cozy fireplace creating an inviting main living space. The kitchen features stainless steel appliances, plenty of cabinet and counter space, and convenient access to the expansive rear deck, perfect for entertaining, grilling, or simply relaxing outdoors. New doors and new windows throughout the house with a lifetime warranty add even more value and peace of mind. The finished basement provides even more living space with a large recreation/family room, an additional bonus room that can be used as a home office, guest room, playroom, or workout space, plus a second full bathroom. Enjoy the convenience of an attached 2-car garage, central air, a spacious yard, and a large deck overlooking the backyard. Located in the gated Candlewick Lake community, residents enjoy access to an impressive array of amenities including the lake, clubhouse, swimming pool, fitness center, golf, tennis and basketball courts, parks, and more. With plenty of space both inside and out, this home offers the perfect combination of comfort, versatility, and community amenities. Schedule your showing today!
Property Features
Property Type: Residential - Single Family
Basement: Yes
Basement: Finished, Full
Cooling: Central Air
Fireplaces: 1
Garage: 2
Heating: Natural Gas
Home Style: Ranch
Lot Size: 0.24 Acres
Roof Type: Asphalt
Taxes: $3,879
Year Built: 1992
Amenities
Vaulted Ceiling(s)
1st Floor Bedroom
1st Floor Full Bath
Feature Descriptions
Additional rooms: Office, Other Room
Appliances: Range, Microwave, Dishwasher, Refrigerator, Washer, Dryer
Association Includes: Security, Clubhouse, Exercise Facilities, Pool, Lake Rights, Other
Dining Room: Kitchen/Dining Combo
Exterior: Vinyl Siding
Fireplace: Wood Burning
Fireplace Location(s): Living Room
HOA Fee: 1432/ Annually
Laundry: In Unit
Lot Dimensions: 81.5X130X81.5X130
Parcel#: 0322252015
Parking: Asphalt, Garage Door Opener, Yes, Garage Owned, Attached, Garage
Sewer: Public Sewer
Total Rooms: 8
Township: Caledonia
Water: Public, Private
Room Sizes
Office: 13X13
Other Room: 14X12
Bedroom 2: 12X10
Bedroom 3: 11X10
Dining Room: COMBO
Family Room: 22X15
Kitchen: 16X14
Laundry: 16X10
Living Room: 29X14
Primary Bedroom: 15X13
Local Schools
High School: Belvidere North High School
Middle School: Belvidere Central Middle School
Elementary School: Caledonia Elementary School
School District: District 100
Listed By / Shown By
Listed By
Agency Name: Zamudio Realty Group
Agency Phone: 847-608-6600
Shown By
Agency Title: Gambino Realtors
Agency Phone: 815-282-2222

Estimate Your Payment
Estimated Payment
$ 1,579.60 per month $1,180.55 Principal & Interest $323.25 Property Tax $75.80 Homeowner's Insurance
122 Drew Court | MLS# 12742096
This single family home located at 122 Drew Court, Poplar Grove, IL 61065 is currently listed for sale with an asking price of $259,900. This property was built in 1992 and has 3 bedrooms and 2 full baths with 1179 sq. ft. Drew Court is located in the Candlewick Lake subdivision within the District 100 school district. Search Candlewick Lake real estate on www.gogambino.com today.