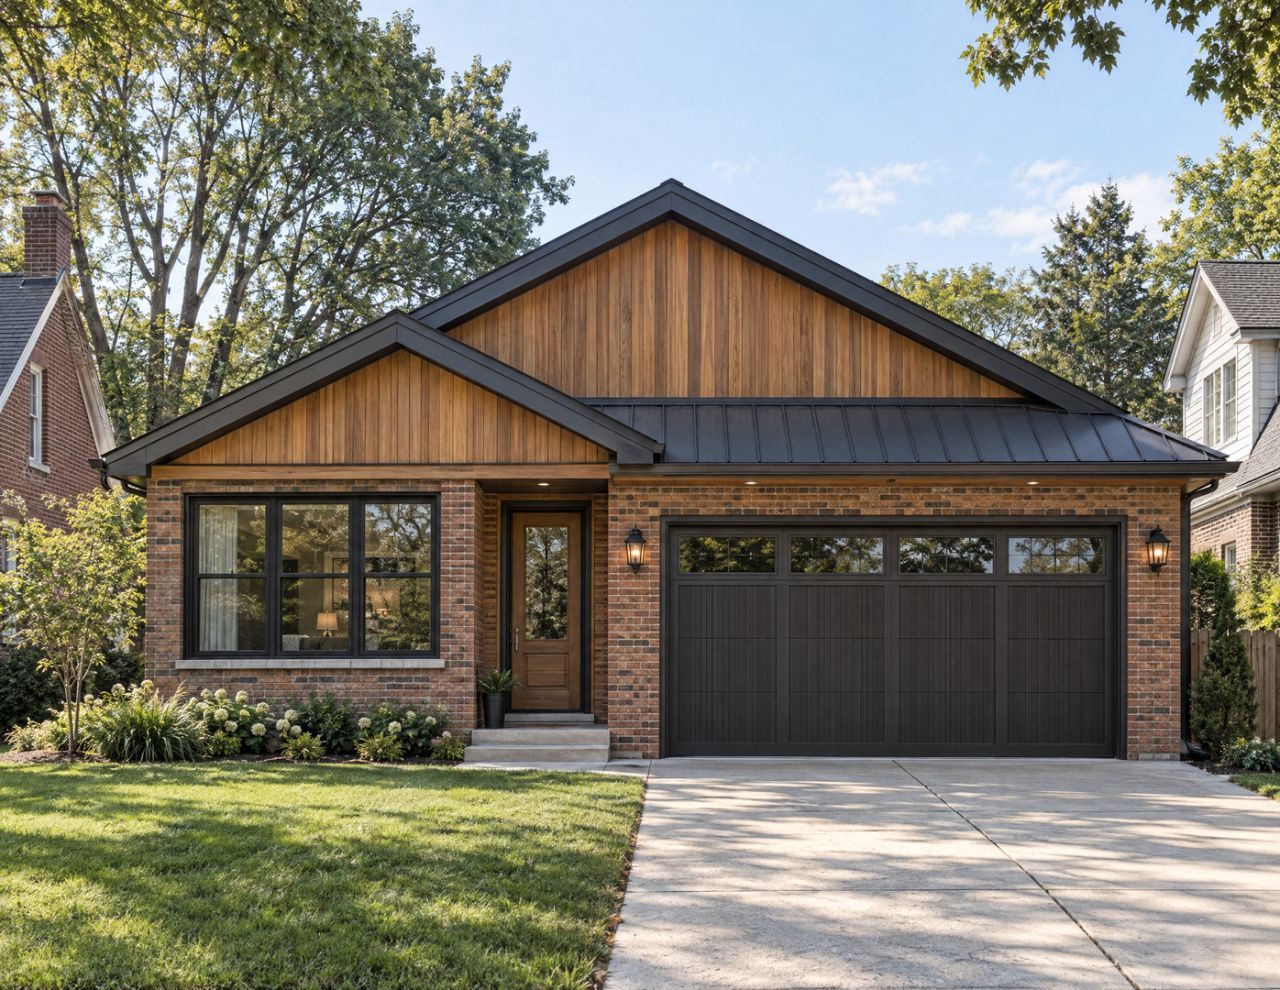

BEDS4
BATHS3 full
SQUARE FEET2,300
MLS#12808854
STATUSNew
PROPERTY TYPEResidential - Single Family
SCHOOLDistrict 88
Property Description
Brand-new construction meets the ease of ranch living in Villa Park! Build by local-trusted builder! This hard-to-find combination brings together an open layout, thoughtfully designed living spaces and beautiful finishes throughout. The great room flows into a spacious kitchen featuring quartz countertops, an oversized island and generous cabinetry, with an adjoining dining area perfect for everyday meals and entertaining. The main-floor primary suite offers a walk-in closet and private bath with a double vanity and spacious shower. Two additional main-floor bedrooms and a second full bath provide room for family, guests or a home office. The finished lower level expands the living space with a recreation room, fourth bedroom, third full bath and ample storage. Enjoy a convenient location near the Villa Park Metra station, with service to downtown Chicago, plus local shops and restaurants along St. Charles Road. Nearby access to the Illinois Prairie Path and Great Western Trail adds opportunities for walking, running and biking, while local parks and the Villa Park Recreation Center offer even more to enjoy. A refreshing opportunity to pair new construction with the convenience of a ranch floor plan and so much nearby. Love Villa Park - Love Local. * Home is under roof and can be walked shortly. Interior pictures are from another Ranch near completion that can be walked to view similar interior.
Property Features
Property Type: Residential - Single Family
Basement: Yes
Basement: Partially Finished, Full
Cooling: Central Air
Garage: 2
Heating: Gas
Home Style: Ranch
Lot Size: 0.17 Acres
Roof Type: Asphalt
Year Built: 2026
Amenities
Dry Bar
1st Floor Bedroom
1st Floor Full Bath
Walk-In Closet(s)
Open Floorplan
Feature Descriptions
Additional rooms: Mud Room, Foyer
Additional Structures: None
Appliances: Range, Microwave, Dishwasher, Refrigerator, Freezer, Disposal, Stainless Steel Appliance(s), Humidifier
Association Includes: None
Bath Features: Separate Shower, Double Sink
Dining Room: Combined w/ LivRm
Exterior: Vinyl Siding, Brick, Cedar
Laundry: Main Level, Gas Dryer Hookup, Electric Dryer Hookup
Lot Dimensions: 50 x 150
Other Equipment: CO Detectors, Ceiling Fan(s), Sump Pump
Parcel#: 0603310021
Parking: Concrete, Garage Door Opener, Yes, Garage Owned, Attached, Driveway, Owned, Garage
Sewer: Public Sewer
Total Rooms: 8
Township: York
Water: Lake Michigan
Room Sizes
Mud Room: 7X11
Foyer: 5X21
Bedroom 2: 11X11
Bedroom 3: 11X11
Bedroom 4: 18X18
Dining Room: 9X14
Family Room: 27X27
Kitchen: 15X17
Laundry: 6X7
Living Room: 15X19
Primary Bedroom: 12X17
Local Schools
High School: Willowbrook High School
Middle School: Jefferson Middle School
Elementary School: North Elementary School
School District: District 88
Listed By / Shown By
Listed By
Agency Name: @properties Christie?s Internal Real Estate
Agency Phone: 630-530-0900
Shown By
Agency Title: Gambino Realtors
Agency Phone: 815-282-2222

Estimate Your Payment
Estimated Payment
$ 3,794.67 per month $3,565.71 Principal & Interest $0.00 Property Tax (data not provided by mls) $228.96 Homeowner's Insurance
122 N Charles Avenue | MLS# 12808854
This single family home located at 122 N Charles Avenue , Villa Park, IL 60181 is currently listed for sale with an asking price of $785,000. This property was built in 2026 and has 4 bedrooms and 3 full baths with 2300 sq. ft. N Charles Avenue is located within the District 88 school district. Search Villa Park real estate on www.gogambino.com today.