
BEDS2
BATHS2 full
SQUARE FEET1,068
MLS#12684276
STATUSNew
PROPERTY TYPERental - Condominium
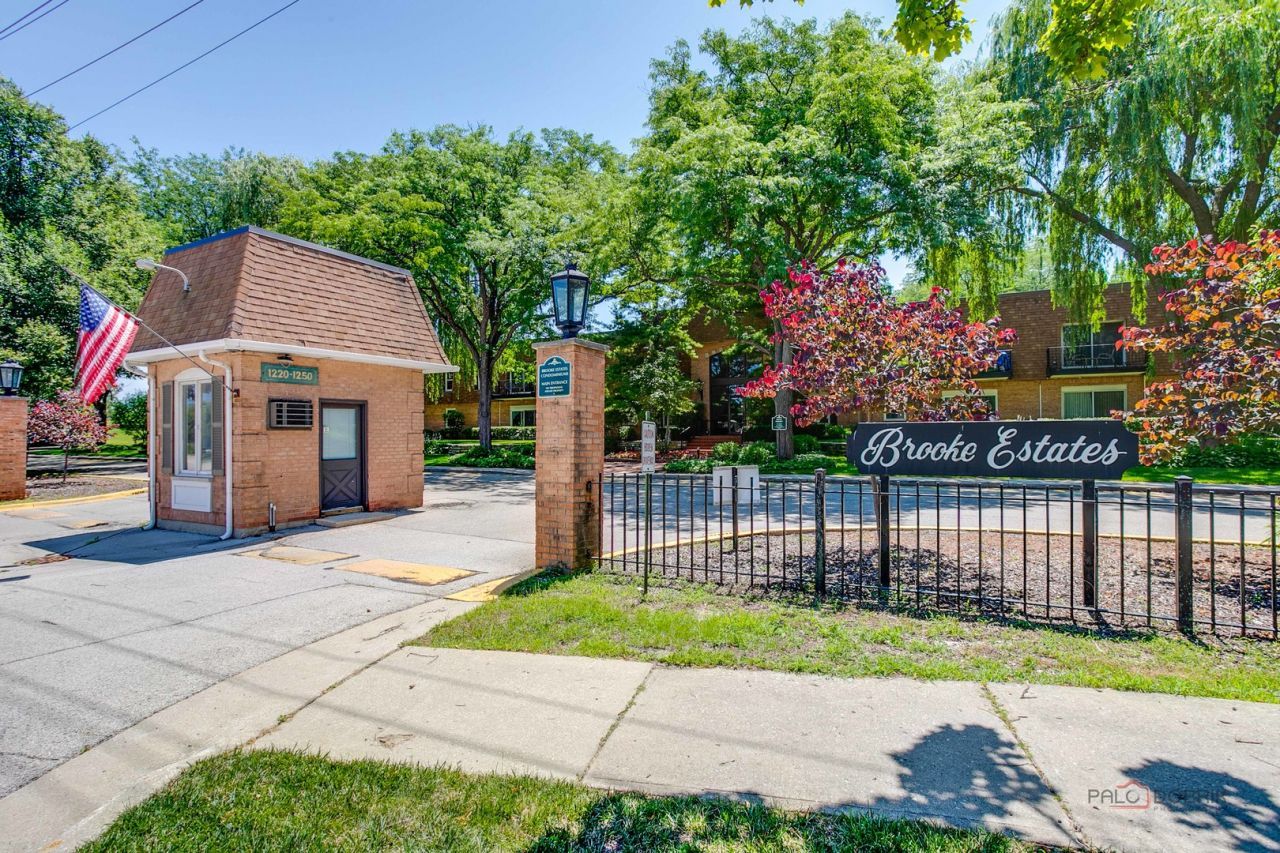
SUBDIVISIONBrooke Estates
SCHOOLDistrict 113
Property Description
Welcome Home To This Beautifully Maintained First-Floor Condo In Desirable Brooke Estates. Featuring Two Spacious Bedrooms & Two Full Bathrooms This Inviting Unit Offers A Bright, Open Layout.The Living Room Showcases Recessed Lighting & Opens To A Private Patio-An Ideal Spot For Morning Coffee Or Unwinding After A Long Day. The Combined Living & Dining Areas Create A Comfortable, Airy Feel, While The Generously Sized Primary Suite Includes A Walk-In Closet & Private Full Bath. Enjoy The Convenience Of In-Unit Bosch Laundry & The Comfort Of A Heated Garage Parking Space Included With The Rental (Additional Space Available For $50 A Month). **Unit Will Be Painted, Carpets Professionally Cleaned & NEW Stainless Steel Refrigerator Prior To Move-In** Brooke Estates Offers Resort-Style Amenities, Including Two Swimming Pools, Scenic Walking Paths & A Beautiful Central Pond. Located Just Minutes From Downtown Highland Park, Shopping, Dining & Easy Expressway & Tollway Access, This Home Combines Comfort, Convenience & A Wonderful Community Setting. Don't Miss The Opportunity To Enjoy Everything This Exceptional Rental Has To Offer. No Pets. Credit Score(s)700+.
Property Features
Property Type: Rental - Condominium
Basement: None
Cooling: Central Air
Garage: 2
Heating: Natural Gas, Forced Air
Lot Size: COMMON AREA
Stories: 1.0
Year Built: 1970
Amenities
1st Floor Bedroom
1st Floor Full Bath
Storage
Open Floorplan
Feature Descriptions
Additional rooms: Walk In Closet
Appliances: Range, Microwave, Dishwasher, Refrigerator, Washer, Dryer
Association Amenities: Elevator in Residence, Storage, Pool, Security Door Lock(s), Public Bus
Dining Room: Combined w/ LivRm
Exterior: Brick
Laundry: Main Level, Washer Hookup, In Unit
Lot: Common Grounds
Lot Dimensions: COMMON AREA
Parking: Garage Door Opener, Heated Garage, Yes, Garage Owned, Attached, Garage
Rent Includes: Water, Parking, Pool, Scavenger, Exterior Maintenance, Lawn Care, Storage Lockers, Snow Removal
Sewer: Public Sewer
Total Rooms: 5
Township: Moraine
Water: Lake Michigan
Room Sizes
Walk In Closet: 6X5
Bedroom 2: 11X10
Dining Room: 9X8
Kitchen: 11X8
Living Room: 19X13
Primary Bedroom: 21X11
Local Schools
High School: Highland Park High School
Middle School: Elm Place School
Elementary School: Indian Trail Elementary School
School District: District 113
Listed By / Shown By
Listed By
Agency Name: RE/MAX Suburban
Agency Phone: 847-367-8686
Shown By
Agency Title: Gambino Realtors
Agency Phone: 815-282-2222

1220 Park Avenue W, Unit 101 | MLS# 12684276
This property located at 1220 Park Avenue W, Unit 101, Highland Park, IL 60035 is currently listed for rent with an asking price of $2,500 / Monthly. Park Avenue W, Unit 101 is located within the District 113 school district. Search Highland Park real estate on www.gogambino.com today.