
BEDS2
BATHS1 full 1 partial
SQUARE FEET1,209
MLS#12704524
STATUSNew
PROPERTY TYPEResidential - Condominium
SUBDIVISIONLorraine Court Condos
SCHOOLDistrict 200
Property Description
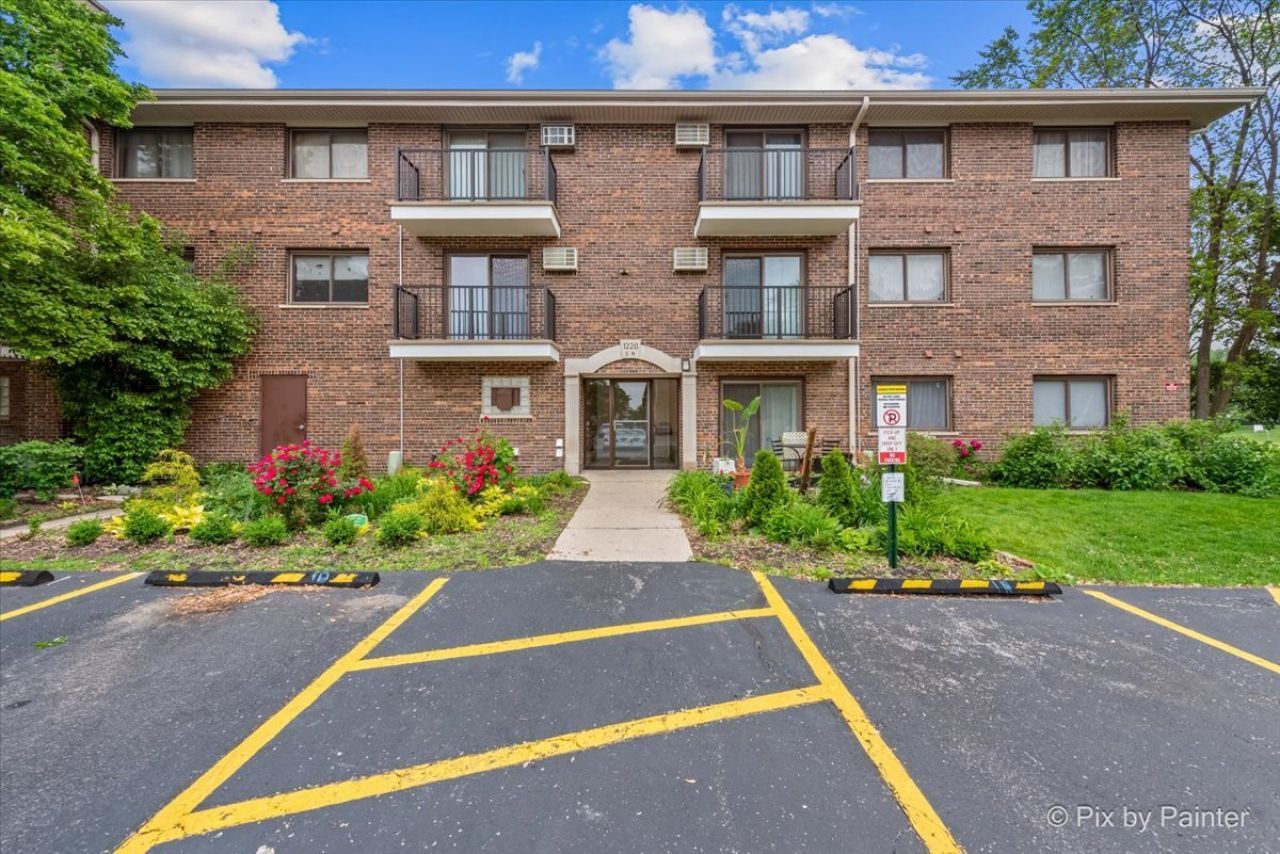
Sun-filled, spacious, and beautifully updated! One of the largest second-floor floorplans in the building, this 2-bedroom, 1.5-bath condo offers comfortable living with tasteful updates throughout. The beautifully updated kitchen features quartz countertops, stainless steel appliances, white cabinetry, and plenty of workspace, while the primary bedroom includes a stylish barn door leading to the closet. Decorative pipe shelving will remain. Freshly painted and move-in ready! The well-maintained building has undergone numerous recent improvements, including a newer roof, code-compliant balconies, and beautifully renovated common hallways with updated flooring and fresh paint, creating a clean, welcoming atmosphere. Monthly assessment includes gas, water, one assigned parking space, common insurance, snow removal, scavenger service, plus access to the first-floor laundry room, bike storage, and a private storage locker. Rentals are permitted, making this an excellent opportunity for both owner-occupants and investors alike. Fantastic location close to expressways, shopping, restaurants, parks, and schools.
Property Features
Property Type: Residential - Condominium
Basement: None
Cooling: Wall Unit(s)
Heating: Baseboard
Lot Size: COMMON
Roof Type: Asphalt
Stories: 3.0
Taxes: $2,766
Year Built: 1974
Amenities
Built-in Features
Walk-In Closet(s)
Feature Descriptions
Additional rooms: No additional rooms
Appliances: Range, Microwave, Dishwasher, Refrigerator, Stainless Steel Appliance(s), Electric Cooktop, Electric Oven
Association Amenities: Coin Laundry
Association Includes: Heat, Water, Gas, Parking, Insurance, Scavenger, Snow Removal
Dining Room: Combined w/ LivRm
Exterior: Brick
HOA Fee: 419/ Monthly
Lot Dimensions: COMMON
Other Equipment: Intercom, CO Detectors, Ceiling Fan(s)
Parcel#: 0522132014
Parking: Assigned, Off Street, Yes, Owned
Sewer: Public Sewer
Total Rooms: 5
Township: Milton
Water: Public
Room Sizes
Bedroom 2: 12X12
Dining Room: 16X9
Kitchen: 14X9
Living Room: 20X16
Primary Bedroom: 14X12
Local Schools
High School: Wheaton Warrenville South H S
Elementary School: Lincoln Elementary School
School District: District 200
Listed By / Shown By
Listed By
Agency Name: Coldwell Banker Realty
Agency Phone: 630-954-4600
Shown By
Agency Title: Gambino Realtors
Agency Phone: 815-282-2222

Estimate Your Payment
Estimated Payment
$ 1,341.83 per month $1,044.28 Principal & Interest $230.50 Property Tax $67.05 Homeowner's Insurance
1220 S Lorraine Road , Unit 2H | MLS# 12704524
This condo located at 1220 S Lorraine Road , Unit 2H, Wheaton, IL 60189 is currently listed for sale with an asking price of $229,900. This property was built in 1974 and has 2 bedrooms and 1 full and 1 partial baths with 1209 sq. ft. S Lorraine Road , Unit 2H is located in the Lorraine Court Condos subdivision within the District 200 school district. Search Lorraine Court Condos real estate on www.gogambino.com today.