
BEDS3
BATHS2 full 1 partial
SQUARE FEET1,825
MLS#12687629
STATUSContingent
PROPERTY TYPEResidential - Single Family
SUBDIVISIONHeritage Meadows
SCHOOLDistrict 202
Property Description
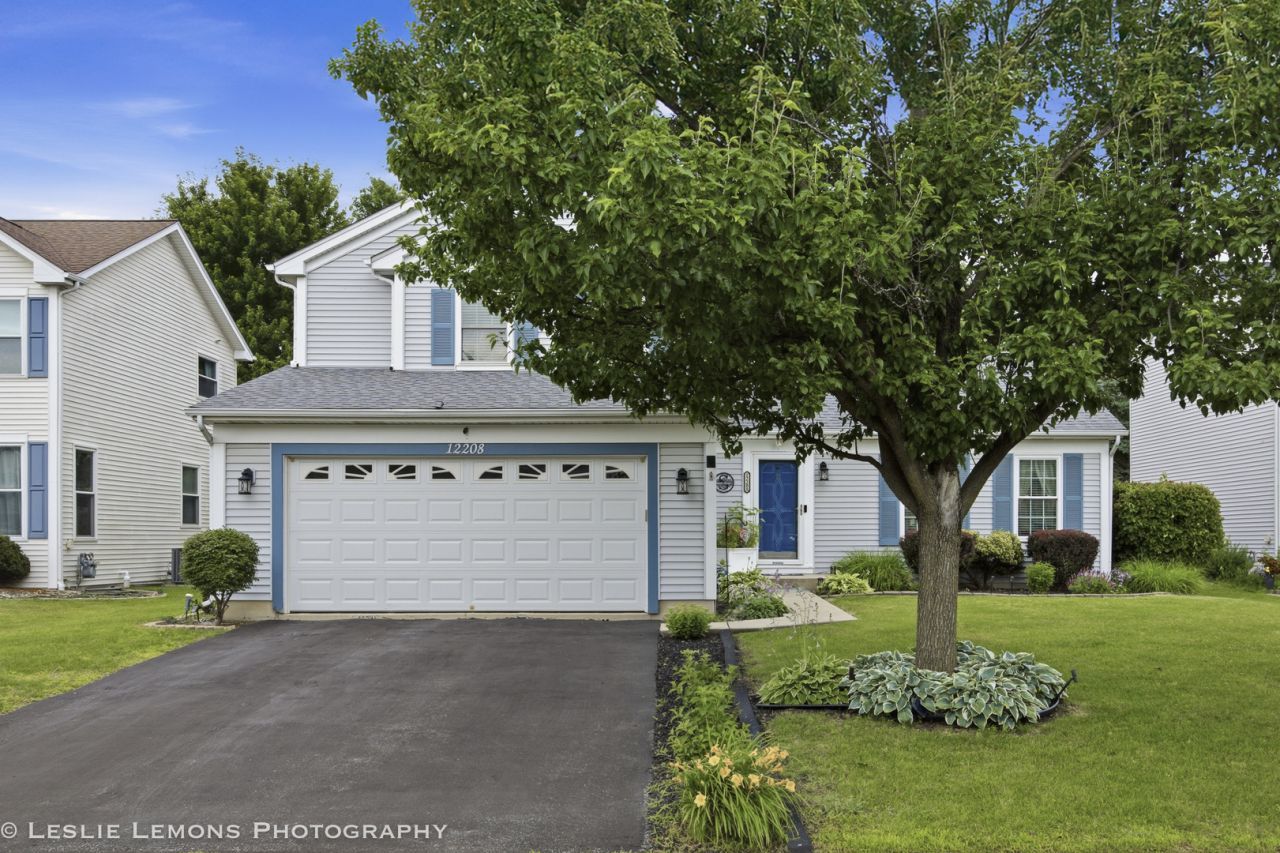
Welcome to 12208 S. Shagbark Drive in Plainfield's lovely Heritage Meadows community! This sought-after split-level home offers soaring living and dining room ceilings, upgraded hardwood flooring, custom recessed lighting, and window blinds throughout. The light and bright eat-in kitchen features upgraded stainless steel appliances, skylight, granite countertops, and a sliding glass door that opens to a peaceful, lush backyard. Enjoy the spacious lower-level family room with wrought iron railings and a ceiling fan, plus a convenient laundry room with a front-load washer and dryer, built-in sink, and abundant storage cabinets. The finished basement includes a den/rec room-perfect for a home office, playroom, or additional living space. The romantic primary bedroom suite features a cathedral ceiling, walk-in closet, private full bath with custom mirror, and ceiling fan with light. Nicely sized secondary bedrooms complete the home, and the window blinds stay. Major updates include windows, roof, and HVAC, all approximately 10 years new. The private, beautifully landscaped backyard is designed for relaxing and entertaining, featuring a deck, gazebo with hot tub that stays, storage shed, and newer upgraded fence. Conveniently located just minutes from the new Woodman's, this lovely home is ready for you. Hurry-don't miss it!
Property Features
Property Type: Residential - Single Family
Basement: Yes
Basement: Finished, Partial
Cooling: Central Air
Garage: 2
Heating: Natural Gas, Forced Air
Home Style: Traditional
Lot Size: 63 x 140
Roof Type: Asphalt
Taxes: $8,664
Year Built: 2001
Feature Descriptions
Additional rooms: Office, Recreation Room
Additional Structures: Gazebo, Shed(s)
Appliances: Range, Microwave, Dishwasher, Refrigerator, Washer, Dryer, Disposal, Stainless Steel Appliance(s)
Association Includes: None
Dining Room: Separate
Exterior: Vinyl Siding
HOA Fee: 248/ Annually
Hot Tub: Yes
Lot Dimensions: 63 x 140
Parcel#: 0701282070310000
Parking: Asphalt, Garage Door Opener, Yes, Garage Owned, Attached, Garage
Sewer: Public Sewer
Total Rooms: 9
Township: Wheatland
Water: Public
Room Sizes
Office: 10X10
Recreation Room: 11X10
Bedroom 2: 13X10
Bedroom 3: 11X11
Dining Room: 11X10
Family Room: 20X16
Kitchen: 16X10
Laundry: 08X07
Living Room: 15X14
Primary Bedroom: 16X12
Local Schools
High School: Plainfield North High School
Middle School: Heritage Grove Middle School
Elementary School: Freedom Elementary School
School District: District 202
Listed By / Shown By
Listed By
Agency Name: Little Realty
Agency Phone: 630-416-9000
Shown By
Agency Title: Gambino Realtors
Agency Phone: 815-282-2222

Estimate Your Payment
Estimated Payment
$ 2,989.09 per month $2,130.30 Principal & Interest $722.00 Property Tax $136.79 Homeowner's Insurance
12208 S Shagbark Drive | MLS# 12687629
This single family home located at 12208 S Shagbark Drive, Plainfield, IL 60585 is currently listed for sale with an asking price of $468,990. This property was built in 2001 and has 3 bedrooms and 2 full and 1 partial baths with 1825 sq. ft. S Shagbark Drive is located in the Heritage Meadows subdivision within the District 202 school district. Search Heritage Meadows real estate on www.gogambino.com today.