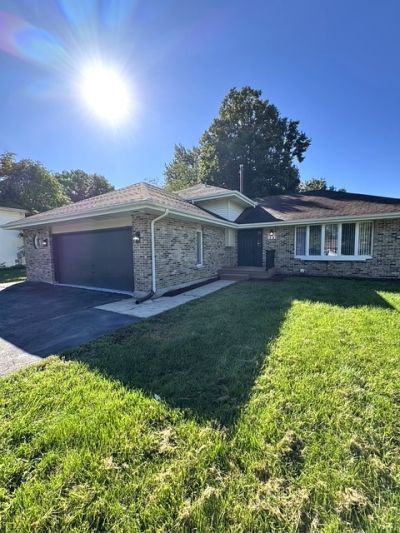

BEDS4
BATHS2 full
SQUARE FEET1,588
MLS#12770797
STATUSNew
PROPERTY TYPEResidential - Single Family
SCHOOLDistrict 152.5
Property Description
Super spacious quad level home nestled on a lovely site with a pool and out building. Wonderful curb appeal from the street and in the backyard there's an above ground pool, child's paradise with lots of room to run and a patio for your outdoor entertaining. Inside you will have lots of room to spread out and make yourself at home, four levels of living. Family room with wood-burning fireplace. Fourth bedroom, on lower level, is currently a hobby room. Unfinished lower level (basement) adds 22x22 additional square feet. Out building is 22 x 24 on a slab. 2.5 car garage. This home is a must see!
Property Features
Property Type: Residential - Single Family
Basement: Yes
Basement: Unfinished, Partial
Cooling: Central Air
Fireplaces: 1
Garage: 2.5
Heating: Natural Gas, Forced Air
Lot Size: 0.82 Acres
Roof Type: Asphalt
Taxes: $10,957
Year Built: 1988
Feature Descriptions
Additional rooms: No additional rooms
Additional Structures: Shed(s)
Appliances: Double Oven, Microwave, Dishwasher, Refrigerator, Washer, Dryer, Disposal, Stainless Steel Appliance(s)
Association Includes: None
Dining Room: Separate
Exterior: Brick
Fireplace: Wood Burning, Gas Log
Fireplace Location(s): Family Room
Lot Dimensions: 120 X 297
Other Equipment: Ceiling Fan(s)
Parcel#: 29293150020000
Parking: Concrete, Garage Door Opener, Yes, Garage Owned, Attached, Garage
Sewer: Public Sewer
Total Rooms: 8
Township: Thornton
Water: Public
Room Sizes
Bedroom 2: 12X14
Bedroom 3: 10X11
Bedroom 4: 15X19
Dining Room: 10X12
Family Room: 15X24
Kitchen: 12X15
Living Room: 12X24
Primary Bedroom: 16X11
Local Schools
School District: District 152.5
Listed By / Shown By
Listed By
Agency Name: Loop Realty Firm
Agency Phone: 312-265-0873
Shown By
Agency Title: Gambino Realtors
Agency Phone: 815-282-2222

Estimate Your Payment
Estimated Payment
$ 2,362.79 per month $1,362.24 Principal & Interest $913.08 Property Tax $87.47 Homeowner's Insurance
1221 174th Street | MLS# 12770797
This single family home located at 1221 174th Street , East Hazel Crest, IL 60429 is currently listed for sale with an asking price of $299,900. This property was built in 1988 and has 4 bedrooms and 2 full baths with 1588 sq. ft. 174th Street is located within the District 152.5 school district. Search East Hazel Crest real estate on www.gogambino.com today.