
BEDS3
BATHS2 full
SQUARE FEET1,386
MLS#12657025
STATUSNew
PROPERTY TYPEResidential - Single Family
SCHOOLDistrict 131
Property Description
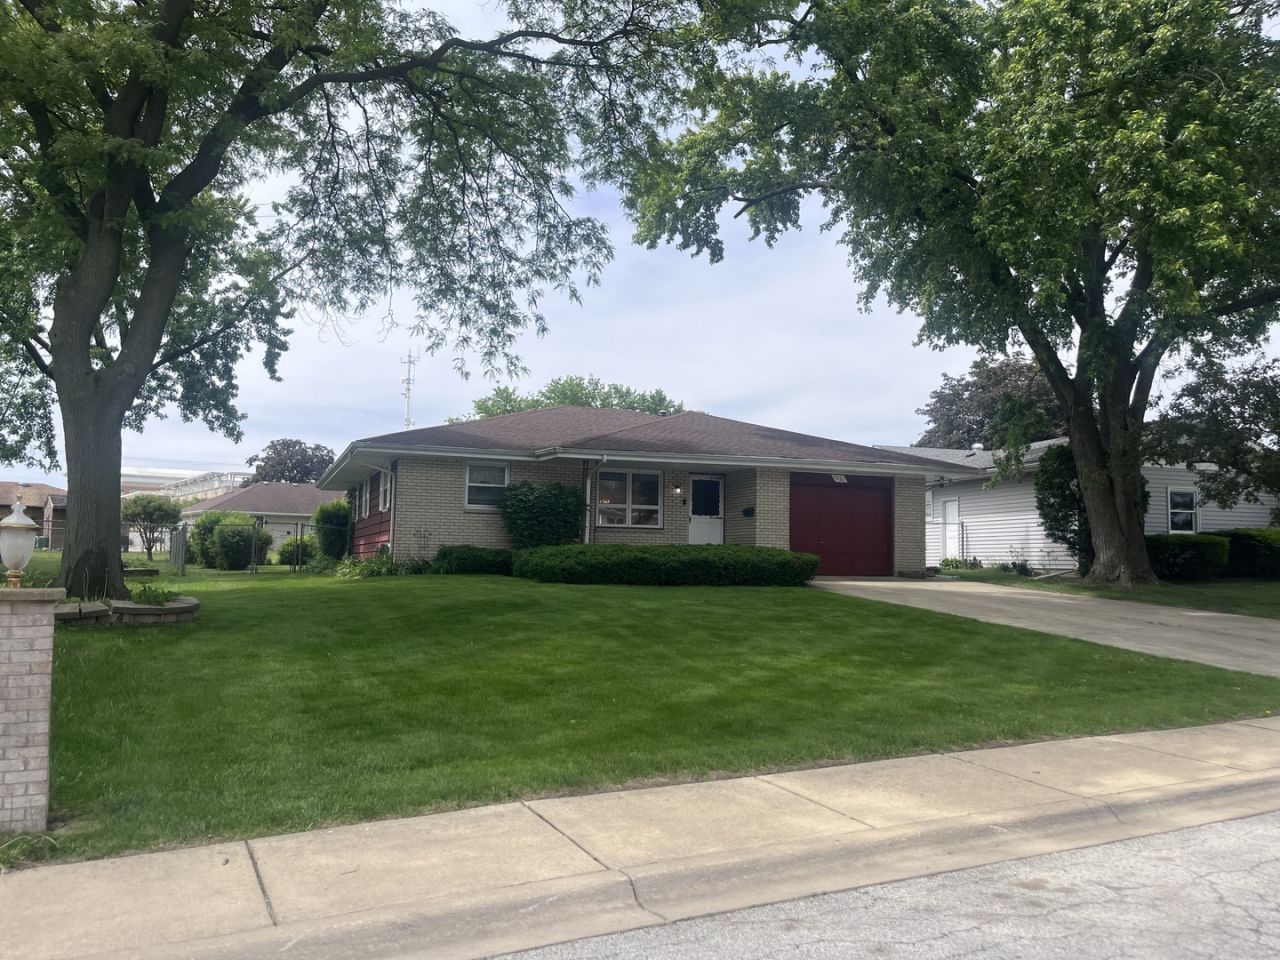
Welcome to 1221 Comet - a lovingly maintained, one-owner home that truly reflects pride of ownership throughout. From the spacious family room addition to the recently remodeled kitchen, this home offers an inviting and functional layout designed for both comfortable everyday living and effortless entertaining. The centrally located kitchen serves as the heart of the home, seamlessly connecting the large living room and generous family room. Sliding glass doors from the family room lead to a fully fenced backyard featuring a concrete patio - the perfect space to enjoy sunny afternoons or peaceful evenings outdoors. The basement is already partially reworked and offers incredible potential for additional living space, complete with a second full bathroom and several additional rooms ready for your finishing touches. Tucked away in a quiet neighborhood with minimal through traffic, this location offers a peaceful setting while still being conveniently located. Estate sale - property is being sold as-is.
Property Features
Property Type: Residential - Single Family
Basement: Partially Finished, Full
Basement: Yes
Cooling: Central Air
Garage: 1
Heating: Natural Gas
Lot Size: 55.41 x 133.9 x 80.29 x 155.12
Taxes: $5,272
Year Built: 1967
Feature Descriptions
Additional rooms: No additional rooms
Association Includes: None
Exterior: Brick, Cedar
Lot Dimensions: 55.41 x 133.9 x 80.29 x 155.12
Parcel#: 1511452017
Parking: Yes, Garage Owned, Attached, Garage
Sewer: Public Sewer
Total Rooms: 7
Township: Aurora
Water: Public
Room Sizes
Bedroom 2: 11X11
Bedroom 3: 10X11
Dining Room: COMBO
Family Room: 20X12
Kitchen: 20X12
Laundry: 12X12
Living Room: 15X12
Primary Bedroom: 12X12
Local Schools
School District: District 131
Listed By / Shown By
Listed By
Agency Name: eXp Realty
Agency Phone: 888-574-9405
Shown By
Agency Title: Gambino Realtors
Agency Phone: 815-282-2222

Estimate Your Payment
Estimated Payment
$ 2,121.56 per month $1,580.72 Principal & Interest $439.33 Property Tax $101.50 Homeowner's Insurance
1221 Comet Drive | MLS# 12657025
This single family home located at 1221 Comet Drive , Aurora, IL 60505 is currently listed for sale with an asking price of $348,000. This property was built in 1967 and has 3 bedrooms and 2 full baths with 1386 sq. ft. Comet Drive is located within the District 131 school district. Search Aurora real estate on www.gogambino.com today.