
BEDS5
BATHS3 full 1 partial
SQUARE FEET3,407
MLS#12779077
STATUSNew
PROPERTY TYPEResidential - Single Family
SCHOOLDistrict 88
Property Description
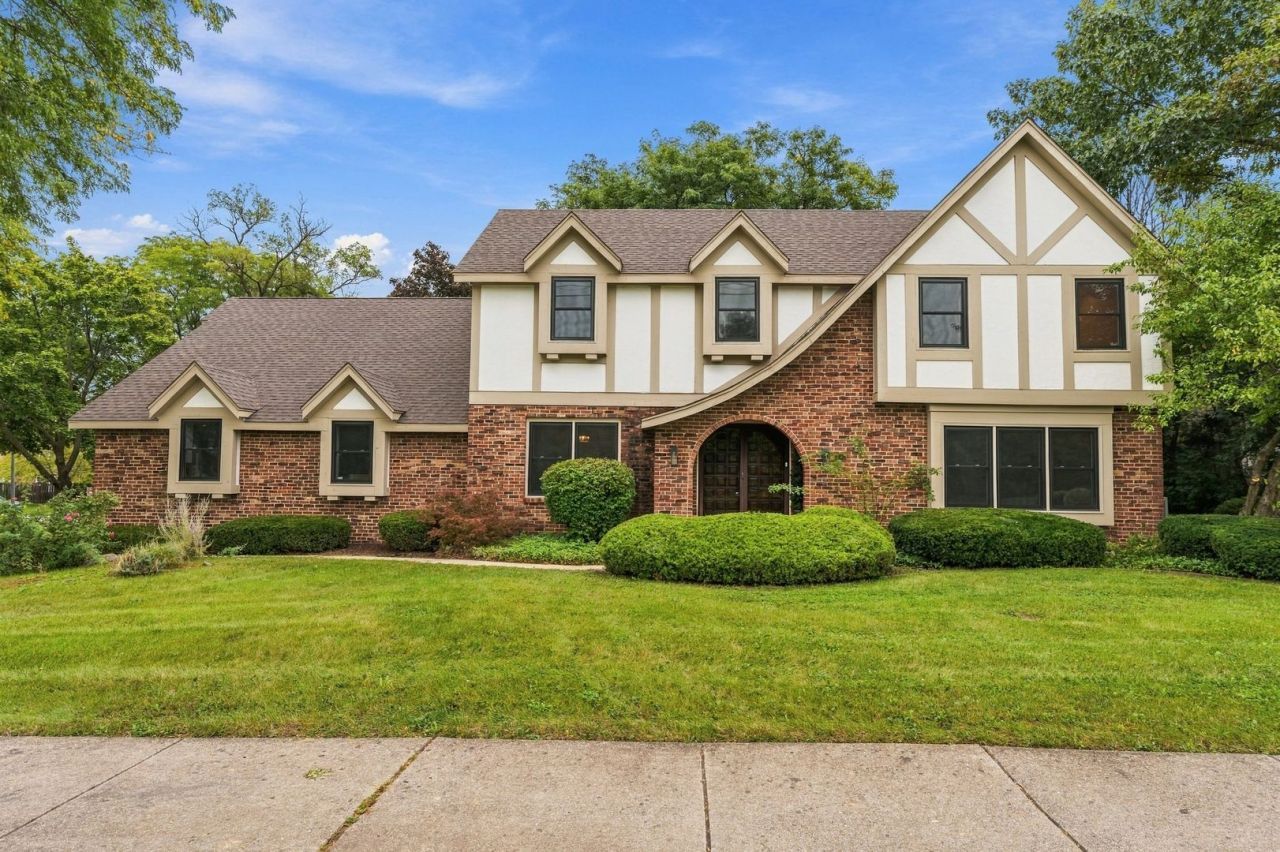
Welcome to this beautifully updated Farmwood home offering more than 3,400 square feet across the first and second levels, plus approximately 1,241 square feet of finished basement space. With five bedrooms, including one in the finished basement, 3.5 bathrooms, generous closet space with multiple walk-ins, a three-car garage and sunroom, there is plenty of room to spread out. The spacious primary suite is especially unique, featuring an adjoining private room that creates a private retreat and leads into the full primary bathroom-perfect for a home office, dressing room, nursery, reading room or additional flex space. The heart of the home is the beautifully updated kitchen featuring a large island, completed in 2026. Additional improvements include new windows, beautifully updated bathrooms, new skylights and a roof approximately seven years old. The finished basement provides even more living space and includes a bedroom and full bathroom. A full unfinished attic above the second floor offers additional possibilities to explore. Outside, enjoy the spacious 81 x 145 lot with a deck, balcony, shed and private backyard. Conveniently located near restaurants, Marcus Theatre, I-355, I-290 and nearby train stations. Looking for even more space? An adjoining 60 x 145 vacant parcel with a separate PIN is available for purchase for an additional $100,000. The adjoining parcel is not included in the current list price. Ask listing agent for additional details.
Property Features
Property Type: Residential - Single Family
Basement: Yes
Basement: Finished, Crawl Space, Full
Cooling: Central Air
Fireplaces: 1
Garage: 3
Heating: Natural Gas
Home Style: Traditional, Tudor
Lot Size: 0.47 Acres
Taxes: $17,427
Year Built: 1980
Amenities
Walk-In Closet(s)
Feature Descriptions
Additional rooms: Bedroom 5,Eating Area, Sitting Room, Recreation Room, Sun Room
Association Includes: None
Bath Features: Whirlpool, Separate Shower, Double Sink, Soaking Tub
Dining Room: Separate
Exterior: Brick, Cedar
Fireplace: Wood Burning, Gas Starter
Fireplace Location(s): Family Room
Laundry: Main Level, In Unit, Sink
Lot Dimensions: 81x145
Parcel#: 0320119001
Parking: Asphalt, Yes, Garage Owned, Attached, Garage
Sewer: Public Sewer
Total Rooms: 12
Township: Addison
Water: Lake Michigan
Room Sizes
Bedroom 5: 13X17
Eating Area: 6X14
Sitting Room: 13X13
Recreation Room: 29X21
Sun Room: 15X12
Bedroom 2: 15X14
Bedroom 3: 14X17
Bedroom 4: 13X12
Dining Room: 13X10
Family Room: 19X15
Kitchen: 11X14
Laundry: 5X20
Living Room: 19X13
Primary Bedroom: 28X19
Local Schools
High School: Addison Trail High School
Middle School: Indian Trail Junior High School
Elementary School: Stone Elementary School
School District: District 88
Listed By / Shown By
Listed By
Agency Name: GMC Realty LTD
Agency Phone: 630-994-3200
Shown By
Agency Title: Gambino Realtors
Agency Phone: 815-282-2222

Estimate Your Payment
Estimated Payment
$ 5,077.25 per month $3,406.28 Principal & Interest $1,452.25 Property Tax $218.72 Homeowner's Insurance
1221 W Sable Drive | MLS# 12779077
This single family home located at 1221 W Sable Drive, Addison, IL 60101 is currently listed for sale with an asking price of $749,900. This property was built in 1980 and has 5 bedrooms and 3 full and 1 partial baths with 3407 sq. ft. W Sable Drive is located within the District 88 school district. Search Addison real estate on www.gogambino.com today.