
BEDS3
BATHS2 full 1 partial
SQUARE FEET1,176
MLS#12663066
STATUSNew
PROPERTY TYPEResidential - Single Family
SCHOOLDistrict 218
Property Description
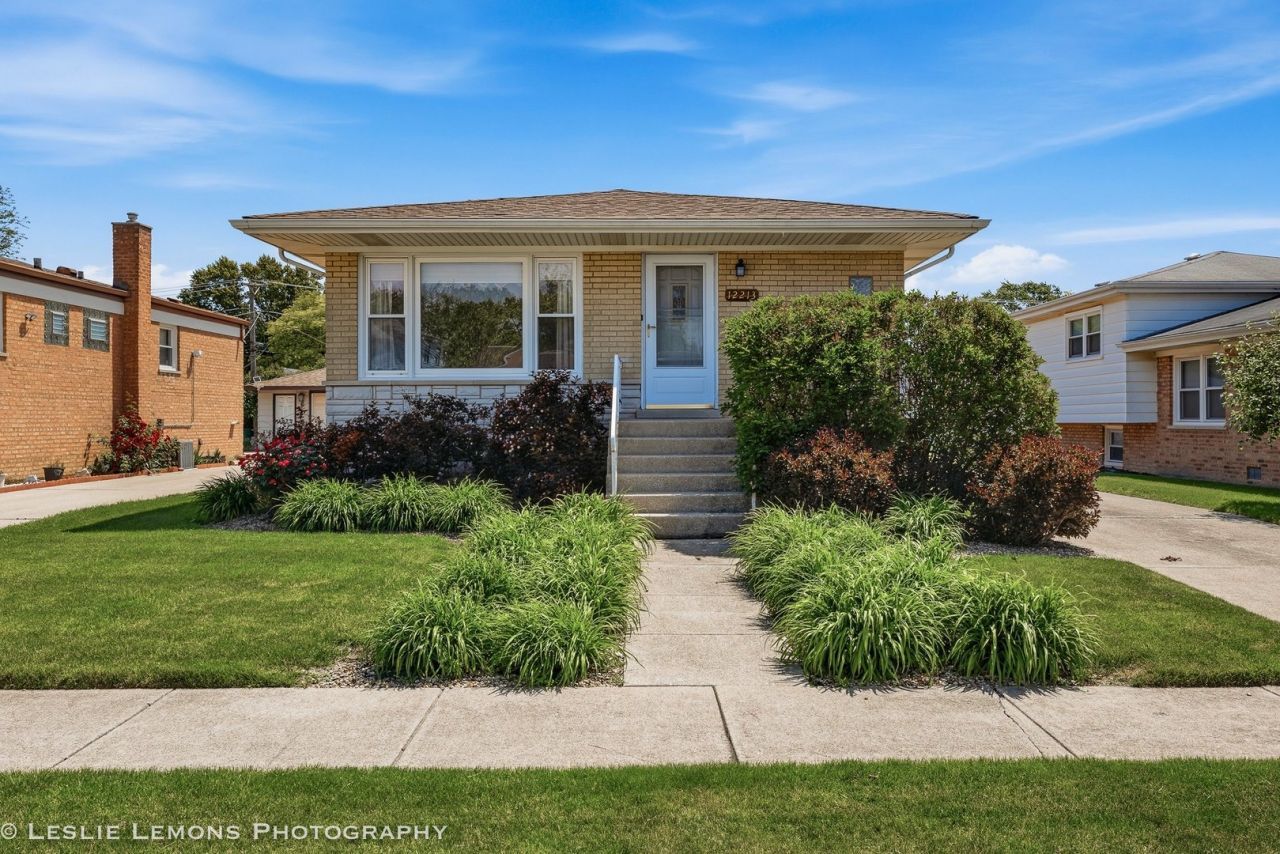
Located in the heart of Alsip, this well maintained, beautifully landscaped, all-brick step ranch with 3 bedrooms and 2.5 baths. Featuring a fantastic layout and solid bones, this property is the perfect canvas to customize to your taste! Walk in the front door to original hardwood floors in the living room and primary bedroom. You will find a private half bath in the primary bedroom as well! Two other nice sized bedrooms round out the main level. The heart of the home is the expansive, light-filled eat-in kitchen, which provides ample room for casual dining, meal preparation, and family gatherings. All appliances stay! Downstairs, the full, partially finished basement offers incredible flexibility. It provides the perfect footprint for a large recreation room, plus a home office, while also having ample room for dedicated storage and laundry. There is also a full bathroom in the basement! Step outside the back door to an expansive deck where you can enjoy outdoor gatherings in the backyard, perfect for summer BBQs. Need more? You got it in the detached two car garage! Situated just minutes from local schools, parks, dining and the Tri-State Tollway (I-294) for an easy commute. This is an estate sale, as such, owners are selling AS-IS.
Property Features
Property Type: Residential - Single Family
Basement: Yes
Basement: Partially Finished, Full
Cooling: Central Air
Garage: 2
Heating: Natural Gas, Forced Air
Home Style: Raised Ranch
Lot Size: 0.17 Acres
Roof Type: Asphalt
Taxes: $3,283
Year Built: 1969
Amenities
1st Floor Bedroom
Feature Descriptions
Additional rooms: Office
Appliances: Range, Microwave, Dishwasher, Refrigerator, Freezer, Washer, Dryer
Association Includes: None
Dining Room: Kitchen/Dining Combo
Exterior: Brick
Laundry: Main Level, Gas Dryer Hookup, In Unit, Multiple Locations
Lot Dimensions: 47x161x47x161
Other Equipment: TV-Cable, Fan-Attic Exhaust, Sump Pump, Water Heater-Gas
Parcel#: 24261210060000
Parking: Concrete, Garage Door Opener, Yes, Garage Owned, Detached, Garage
Sewer: Public Sewer
Total Rooms: 8
Township: Worth
Water: Public
Room Sizes
Office: 12X14
Bedroom 2: 12X13
Bedroom 3: 9X12
Dining Room: COMBO
Family Room: 14X39
Kitchen: 11X18
Laundry: 10X14
Living Room: 12X18
Primary Bedroom: 11X13
Local Schools
School District: District 218
Listed By / Shown By
Listed By
Agency Name: Baron Realty
Agency Phone: 708-754-3572
Shown By
Agency Title: Gambino Realtors
Agency Phone: 815-282-2222

Estimate Your Payment
Estimated Payment
$ 1,433.25 per month $1,089.70 Principal & Interest $273.58 Property Tax $69.97 Homeowner's Insurance
12213 S Hamlin Avenue | MLS# 12663066
This single family home located at 12213 S Hamlin Avenue , Alsip, IL 60803 is currently listed for sale with an asking price of $239,900. This property was built in 1969 and has 3 bedrooms and 2 full and 1 partial baths with 1176 sq. ft. S Hamlin Avenue is located within the District 218 school district. Search Alsip real estate on www.gogambino.com today.