
BEDS5
BATHS2 full 1 partial
SQUARE FEET2,265
MLS#12753225
STATUSNew
PROPERTY TYPEResidential - Single Family
SCHOOLDistrict 214
Property Description
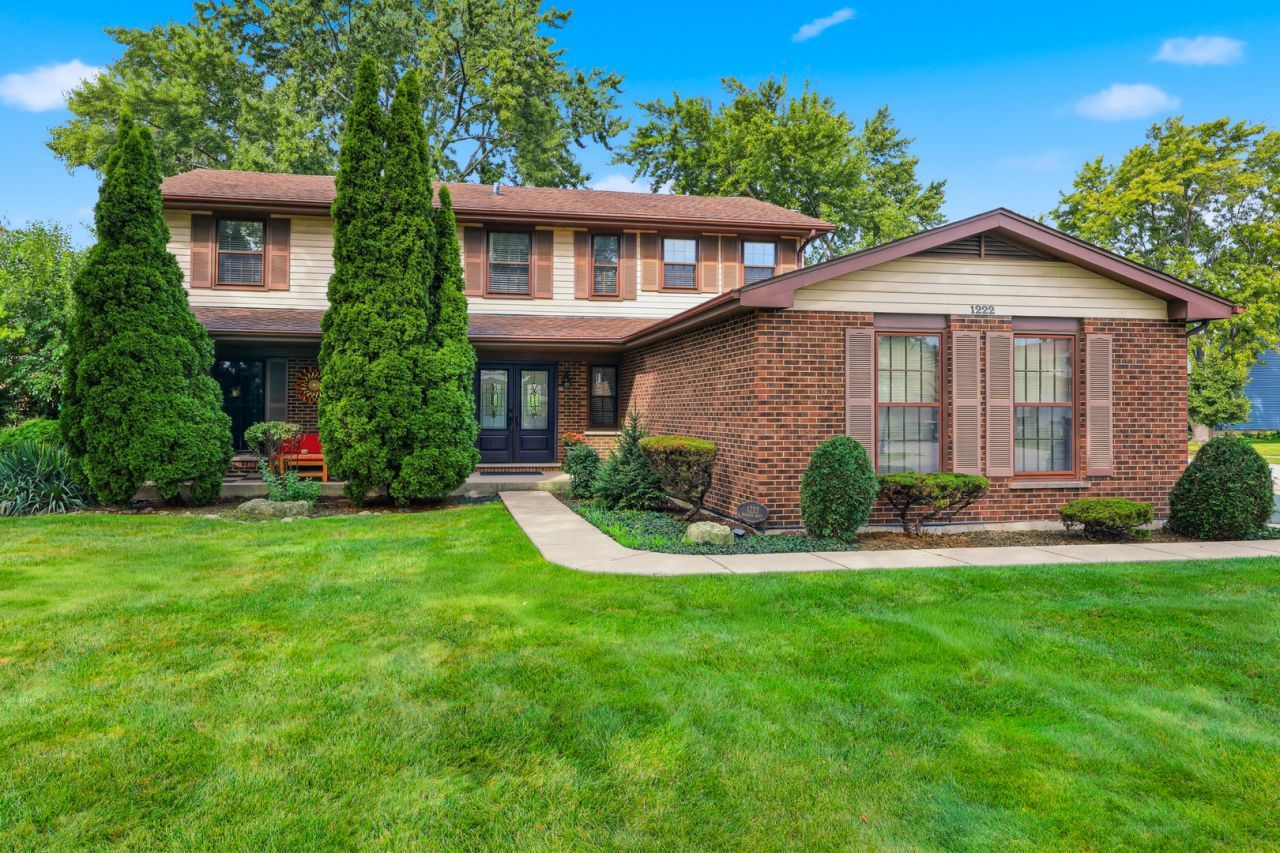
Welcome to this spacious and well maintained home in sought after Circle Bay Estates featuring a rare 5 bedroom floorplan, basement and very hard to find 3 car garage! A welcoming front porch sets the tone as you enter this inviting home that is totally neutral, recently painted and has newer neutral carpeting making it move in ready for you. The updated eat-in kitchen features an island, generous granite counter space, stainless appliances, a pantry, and opens seamlessly to the family room, creating a comfortable space for everyday living and entertaining. The family room offers wood laminate flooring and a cozy fireplace. With five bedrooms there is plenty of flexibility for family, guests, a home office, or hobbies. The basement provides additional space for recreation and storage. Step outside to the professionally landscaped private yard that is perfect for relaxing or entertaining. Situated on a corner lot, the property offers wonderful outdoor space along with the convenience and storage of a 3 car garage. This home is clean, fresh, well cared for and truly move in ready with the opportunity for its new owners to add their own personal touches over time. A hard to find combination of space, location, privacy and a 3 car garage make this a wonderful opportunity in a neighborhood buyers will love! Close to shopping, expressways, fitness center, library, hospital and beautiful Busse Woods! Enjoy all Elk Grove and Circle Bay Estates have to offer including lake rights to Circle Bay--fishing and non-motorized boats!
Upcoming Open Houses
Open House Saturday September 12th, 12:00pm - 2:00pm
Open House Sunday September 13th, 12:00pm - 2:00pm
Property Features
Property Type: Residential - Single Family
Basement: Partially Finished, Crawl Space, Partial
Basement: Yes
Cooling: Central Air
Fireplaces: 1
Garage: 3
Heating: Natural Gas, Forced Air
Lot Size: 115x85x115x82
Taxes: $11,146
Year Built: 1983
Amenities
Granite Counters
Feature Descriptions
Additional rooms: Eating Area, Bedroom 5
Appliances: Range, Microwave, Dishwasher, Refrigerator, Washer, Dryer, Disposal, Humidifier
Association Includes: Lake Rights, Other
Dining Room: Separate
Exterior: Vinyl Siding, Brick
Fireplace: Gas Starter
Fireplace Location(s): Family Room
HOA Fee: 300/ Annually
Laundry: Main Level
Lot: Corner Lot
Lot Dimensions: 115x85x115x82
Parcel#: 08323270190000
Parking: Garage Door Opener, Yes, Garage Owned, Attached, Garage
Sewer: Public Sewer
Total Rooms: 10
Township: Elk Grove
Water: Lake Michigan
Room Sizes
Eating Area: 13X9
Bedroom 5: 12X10
Bedroom 2: 12X12
Bedroom 3: 13X10
Bedroom 4: 12X12
Dining Room: 12X11
Family Room: 18X13
Kitchen: 12X9
Laundry: 12X5
Living Room: 18X12
Primary Bedroom: 17X12
Local Schools
High School: Elk Grove High School
Middle School: Grove Junior High School
Elementary School: Adm Richard E Byrd Elementary Sc
School District: District 214
Listed By / Shown By
Listed By
Agency Name: Berkshire Hathaway HomeServices American Heritage
Agency Phone: 847-364-6030
Shown By
Agency Title: Gambino Realtors
Agency Phone: 815-282-2222

Estimate Your Payment
Estimated Payment
$ 3,780.40 per month $2,679.51 Principal & Interest $928.83 Property Tax $172.05 Homeowner's Insurance
1222 Biscayne Drive | MLS# 12753225
This single family home located at 1222 Biscayne Drive, Elk Grove Village, IL 60007 is currently listed for sale with an asking price of $589,900. This property was built in 1983 and has 5 bedrooms and 2 full and 1 partial baths with 2265 sq. ft. Biscayne Drive is located within the District 214 school district. Search Elk Grove Village real estate on www.gogambino.com today.