
BEDS3
BATHS1 full 1 partial
SQUARE FEET1,369
MLS#12703998
STATUSNew
PROPERTY TYPEResidential - Single Family
SCHOOLDistrict 427
Property Description
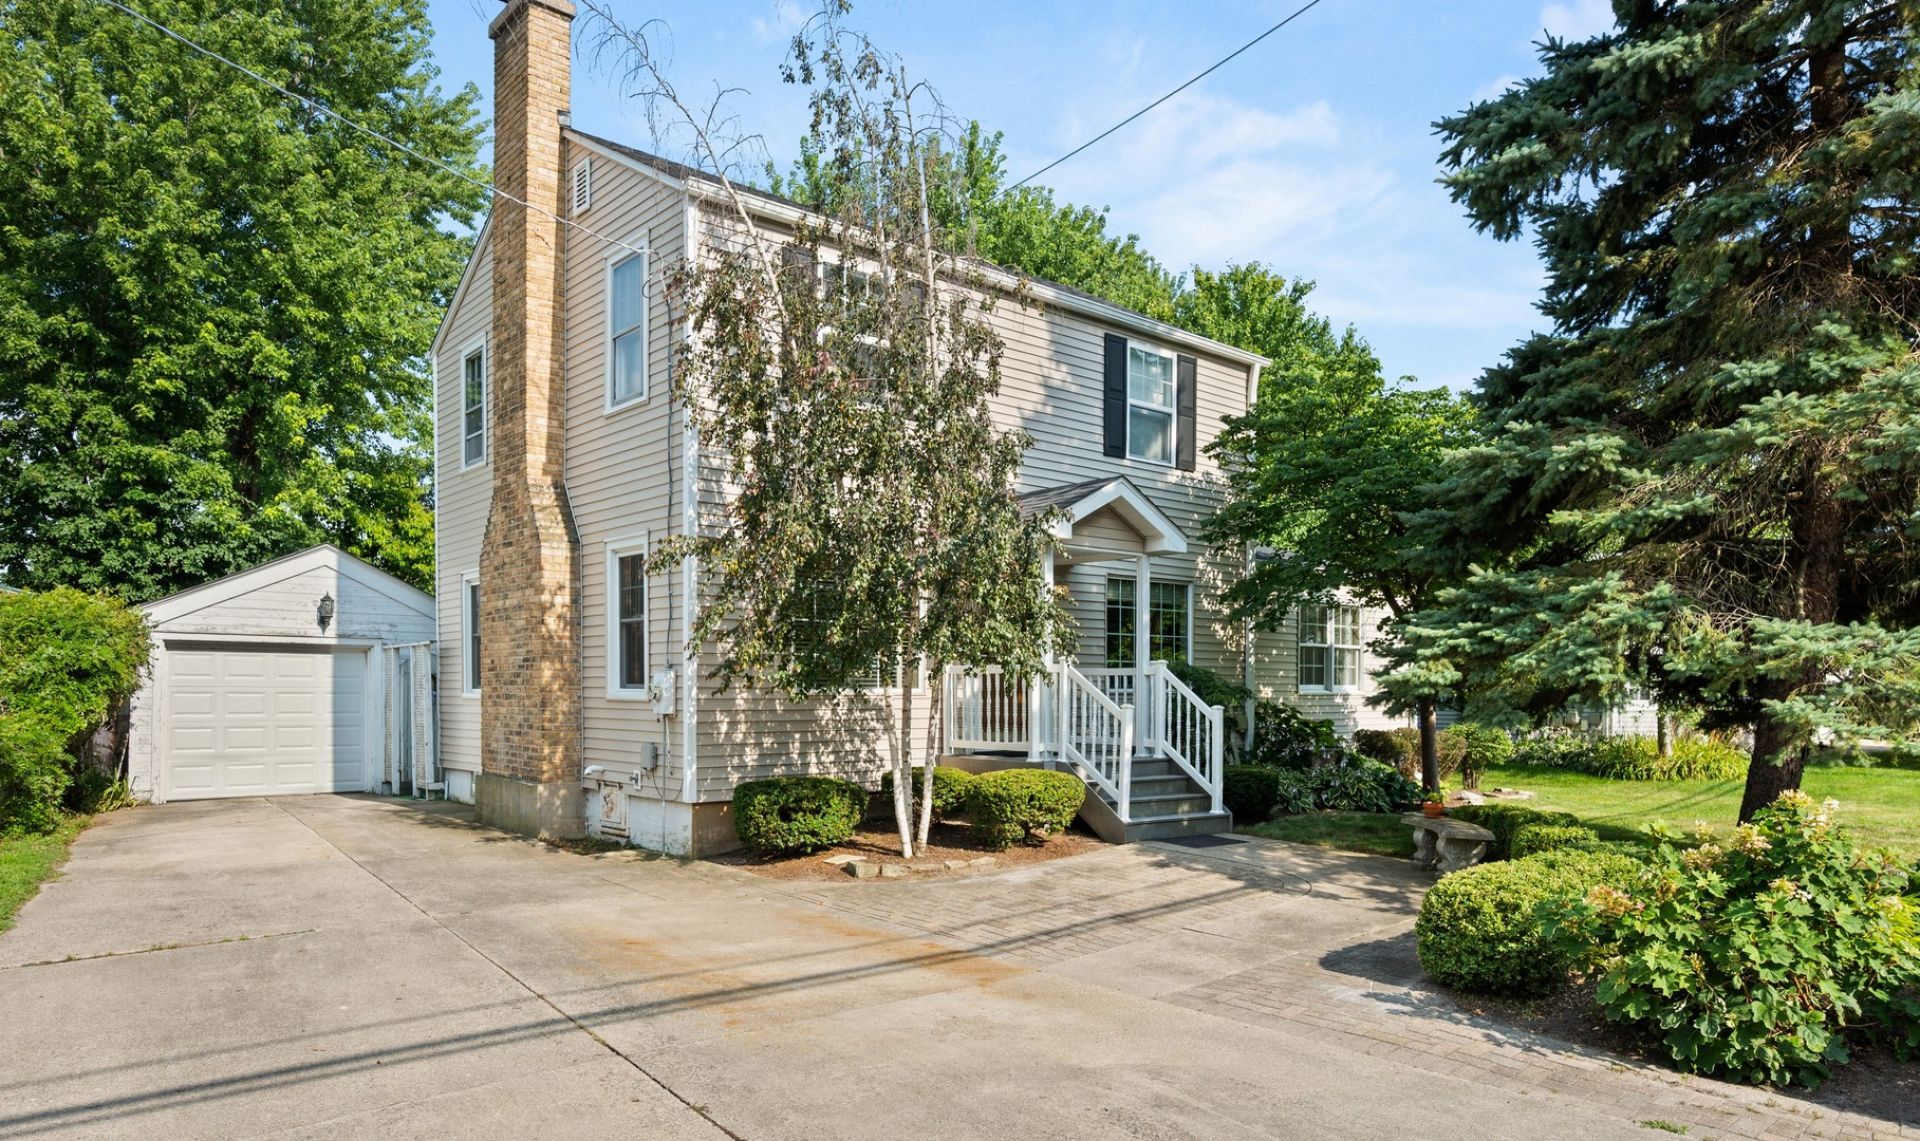
Filled with enchanting charm, this Somonauk Street residence reflects 37 years of proud ownership. A brick paver patio and brick walkways, and lush, multi-layered foliage naturally frame the front maintenance-free welcoming porch. Step inside to a lovely living room featuring a timeless wood-burning brick fireplace, white painted recessed bookshelves, and an ornate open staircase. Natural light fills this favorite gathering space, while evening sunsets create a warm and inviting setting. Detailed character continues through a wide arched opening into the dining room, revealing a sun-drenched panoramic picture window, elegant window shades, and a frosted glass ceiling light fan with gold detail. Solid white paneled doors with vintage glass knobs, light cream millwork, soft white wall color, and windows galore adorn the heart of this adorable home. Savor a cup of coffee while the sunrise floods the inviting kitchen in the early morning. Uniquely designed entertainment center highlights a wine rack and serving center, wine, or coffee bar; perfect for hosting special occasions! Transitional warm wood cabinetry with dovetail drawers, stainless steel appliances including a new 2025 dishwasher, Broan rangehood, convection oven and 5-burner gas stove complete this chef's delight cooking space. The family room hosts a white ceiling light fan, soft gray carpeting, and an octagon accent window. Andersen glass door slides open to an outdoor tranquil retreat presenting tiered decking, a patio, garden shed with electric, firepit sitting area, abundant landscaping, flower gardens, beautiful mature trees, and arbors that lead you to magical settings you will LOVE! An arched side-yard door opens into this captivating outdoor haven. A powder room with a pedestal sink and Kohler toilet serves the main level. Upstairs, the ornate open staircase leads to a full modern bathroom with appealing gray and white color scheme, and three bedrooms, all with ceiling-light fans. One bedroom or office has solid wood flooring. The sellers completed exterior and interior restoration work in 2021-2022, including new siding, roofing, gutters, and gutter guards! In 2019, Hero Heating & Air Conditioning installed a new furnace, air conditioning system, and central humidifier. Newer Andersen windows add an additional value to this captivating one and a half story home. Glass block windows bring natural light into the lower-level basement equipped with a GE washer, gas dryer, cast iron side-by-side sink, 96% energy efficient furnace, Honeywell humidifier, storage shelving, freezer, and mini-refrigerator. Located in the heart of Sycamore on historic Somonauk Street, this home invites you to enjoy the annual Pumpkin Festival, downtown shops, fabulous restaurants, a deli, neighborhood pubs, nearby parks and walking paths, the forest preserve, active park district, expanded library, and the desirable Sycamore 427 school district. With timeless character, thoughtful updates, and an unbeatabl
Property Features
Property Type: Residential - Single Family
Basement: Unfinished, Crawl Space, Full
Basement: Yes
Cooling: Central Air
Fireplaces: 1
Garage: 1.5
Heating: Natural Gas, Forced Air
Home Style: Colonial
Lot Size: 70 x 84.6 x 70 x 93.7
Roof Type: Asphalt
Taxes: $778
Year Built: 1935
Amenities
Dry Bar
Built-in Features
Bookcases
Special Millwork
Separate Dining Room
Feature Descriptions
Additional rooms: Foyer
Additional Structures: Shed(s)
Appliances: Range, Microwave, Dishwasher, Refrigerator, Freezer, Washer, Dryer, Disposal, Stainless Steel Appliance(s), Wine Refrigerator, Range Hood, Water Softener, Water Softener Owned, Humidifier
Association Includes: None
Bath Features: Accessible Shower, Soaking Tub
Dining Room: Separate
Exterior: Vinyl Siding
Fireplace: Wood Burning
Fireplace Location(s): Living Room
Laundry: Gas Dryer Hookup, In Unit, Sink
Lot: Landscaped, Mature Trees, Level, Views
Lot Dimensions: 70 x 84.6 x 70 x 93.7
Other Equipment: Water-Softener Owned, TV-Cable, CO Detectors, Ceiling Fan(s), Sump Pump
Parcel#: 0905255014
Parking: Concrete, Garage Door Opener, Yes, Garage Owned, Detached, Garage
Sewer: Public Sewer
Total Rooms: 7
Township: Cortland
Water: Public
Room Sizes
Foyer: 11X4
Bar/Entertainment: 6X2
Bedroom 2: 13X11
Bedroom 3: 10X10
Dining Room: 12X9
Family Room: 14X14
Kitchen: 11X10
Laundry: 8X4
Living Room: 18X10
Primary Bedroom: 14X9
Local Schools
High School: Sycamore High School
Middle School: Sycamore Middle School
School District: District 427
Listed By / Shown By
Listed By
Agency Name: Hometown Realty Group
Agency Phone: 815-991-9293
Shown By
Agency Title: Gambino Realtors
Agency Phone: 815-282-2222

Estimate Your Payment
Estimated Payment
$ 1,513.82 per month $1,361.56 Principal & Interest $64.83 Property Tax $87.43 Homeowner's Insurance
1222 S Somonauk Street | MLS# 12703998
This single family home located at 1222 S Somonauk Street , Sycamore, IL 60178 is currently listed for sale with an asking price of $299,750. This property was built in 1935 and has 3 bedrooms and 1 full and 1 partial baths with 1369 sq. ft. S Somonauk Street is located within the District 427 school district. Search Sycamore real estate on www.gogambino.com today.