
BEDS5
BATHS4 full
SQUARE FEET2,417
MLS#12691151
STATUSContingent
PROPERTY TYPEResidential - Single Family
SUBDIVISIONHunters Ridge
SCHOOLDistrict 160
Property Description
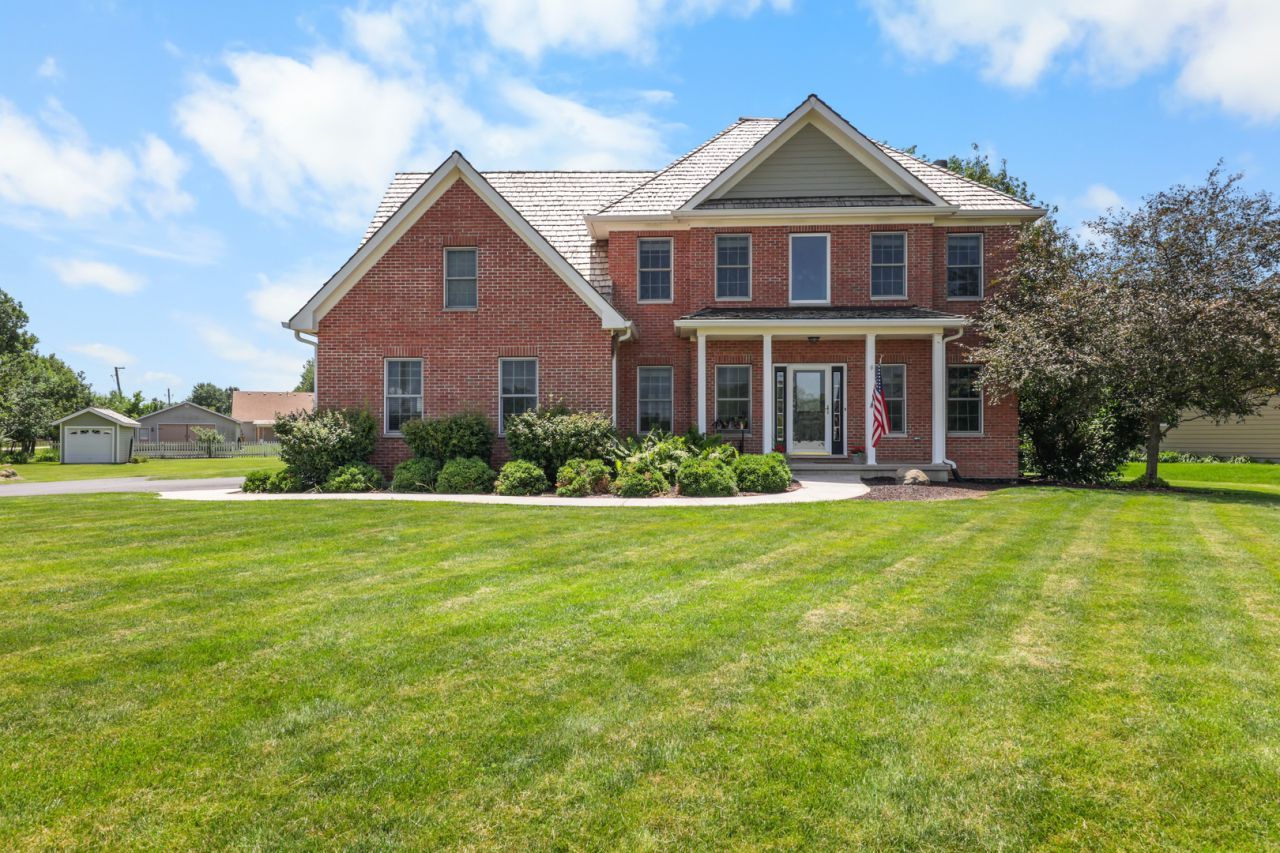
Welcome to a beautiful home in Brookfield township located in the highly sought after Seneca school districts! Like boating? You can be sitting on your boat in one of the marinas within a short 5 minute ride and downtown Seneca is right around the corner from there. The home is a beautiful 2 story brick with James Hardie siding and cedar shake roofing sitting on a large .69 acre lot nestled in an area with custom homes. This home has a bedroom and full bath on the first floor. Upstairs you find the master bedroom suite with a huge double sink bathroom, separate shower, and a jacuzzi tub. Big connected closet with one of 2 extra storage rooms connected to that. 2 more bedrooms and a bonus room above the garage that could easily be a 5th bedroom and finally another full bath upstairs. The basement has a finished living area with another full bath and bedroom making this house a possible 6 bedroom 4 bath home! All carpet in the house is brand new and the hardwood is freshly refinished! All counters are granite with the exception of basement bath. All appliances stay, washer / dryer stay, all blinds/ window coverings stay, garage fridge stays...In the heated garage! Outside shed with concrete floor has a lawnmower and snow blower that are both negotiable. With approx. 2400 SF of living space and the approx. 900 SF of finished basement you are getting up to a 3300 SF home! All measurements approximate.
Property Features
Property Type: Residential - Single Family
Basement: Yes
Basement: Partially Finished, Full
Cooling: Central Air
Fireplaces: 1
Garage: 2
Heating: Natural Gas
Lot Size: 0.69 Acres
Roof Type: Shake
Taxes: $7,940
Year Built: 2004
Amenities
1st Floor Bedroom
In-Law Floorplan
1st Floor Full Bath
Walk-In Closet(s)
Feature Descriptions
Additional rooms: Bonus Room, Bedroom 5
Additional Structures: Shed(s)
Appliances: Range, Microwave, Dishwasher, Refrigerator, Washer, Dryer, Water Softener Owned, Other
Association Includes: None
Dining Room: Separate
Exterior: Brick, Fiber Cement
Fireplace: Gas Starter
Fireplace Location(s): Family Room
Laundry: Upper Level, Gas Dryer Hookup
Lot: Corner Lot
Lot Dimensions: 126.73X236.83X126.72X235.77
Parcel#: 2950404011
Parking: Asphalt, Garage Door Opener, Heated Garage, Yes, Attached, Garage
Sewer: Septic Tank
Total Rooms: 10
Township: Brookfield
Water: Well
Room Sizes
Bonus Room: 14X14
Bedroom 5: 17X10
Bedroom 2: 12X12
Bedroom 3: 12X12
Bedroom 4: 13X11
Dining Room: 12X12
Family Room: 18X13
Kitchen: 19X13
Laundry: 3X6
Living Room: 12X12
Primary Bedroom: 18X13
Local Schools
High School: Seneca Township High School
School District: District 160
Listed By / Shown By
Listed By
Agency Name: Coldwell Banker Real Estate Group
Agency Phone: 815-942-2705
Shown By
Agency Title: Gambino Realtors
Agency Phone: 815-282-2222

Estimate Your Payment
Estimated Payment
$ 3,126.51 per month $2,316.12 Principal & Interest $661.67 Property Tax $148.72 Homeowner's Insurance
1223 Fox Run Drive | MLS# 12691151
This single family home located at 1223 Fox Run Drive, Seneca, IL 61360 is currently listed for sale with an asking price of $509,900. This property was built in 2004 and has 5 bedrooms and 4 full baths with 2417 sq. ft. Fox Run Drive is located in the Hunters Ridge subdivision within the District 160 school district. Search Hunters Ridge real estate on www.gogambino.com today.