
BEDS3
BATHS2 full
SQUARE FEET1,028
MLS#12793711
STATUSNew
PROPERTY TYPEResidential - Single Family
SCHOOLDistrict 209
Property Description
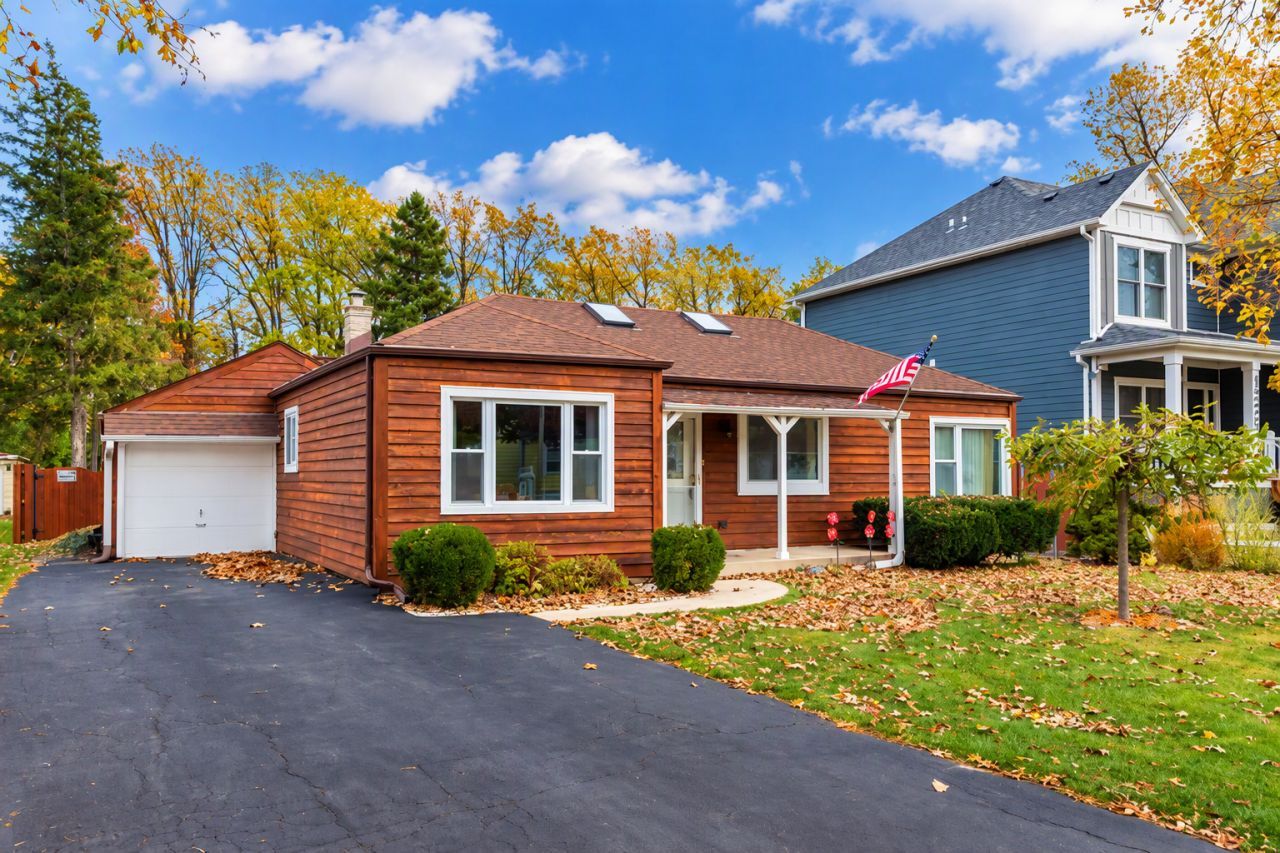
Darling ranch nestled on a beautiful, quiet tree-lined street, offering the charm and tranquility of a private vacation retreat. Relax on the inviting front porch and enjoy the ever-changing beauty of the seasons as colorful mature trees create a picturesque setting year-round. With its peaceful surroundings and cozy ambiance, you'll feel like you're living in your own cabin getaway every day. Quick close possible! This lovingly maintained home offers numerous updates and a flexible floor plan. The bright and inviting living room features hardwood floors, a skylight, and a stunning stone fireplace that creates the perfect setting for cozy winter evenings. The gourmet kitchen offers abundant oak cabinetry, generous counter space, a breakfast bar, updated stainless steel appliances, and recessed lighting. The fabulous primary suite includes abundant closet space, a private updated bath, skylight, and separate exterior entrance, making it an excellent option for related living, guest quarters, a home office, or an in-law arrangement. Additional bedrooms feature hardwood flooring, large closets, and plenty of natural light. An updated hall bath with skylight and a generously sized laundry/mud room add convenience and functionality. Step outside to enjoy the large, fully fenced backyard, a true outdoor retreat with endless possibilities for gardening, hobbies, pets, and entertaining. Two spacious storage sheds, including one with attic storage, provide exceptional space for tools, equipment, and seasonal items. An oversized one-car garage with pull-down attic access offers even more storage. Conveniently located near schools, shopping, restaurants, parks, and expressway access, this move-in-ready home combines charm, flexibility, and value in a truly special setting. A must-see!
Property Features
Property Type: Residential - Single Family
Basement: Crawl Space
Cooling: Central Air
Fireplaces: 1
Garage: 1
Heating: Gas
Home Style: Ranch
Lot Size: 0.25 Acres
Roof Type: Asphalt
Taxes: $3,375
Year Built: 1948
Feature Descriptions
Additional rooms: No additional rooms
Additional Structures: Shed(s)
Appliances: Range, Microwave, Dishwasher, Refrigerator, Washer, Dryer, Stainless Steel Appliance(s)
Association Includes: None
Bath Features: No Tub
Dining Room: Separate
Exterior: Cedar
Fireplace: Gas Starter
Fireplace Location(s): Living Room
Laundry: Gas Dryer Hookup, In Unit
Lot Dimensions: 60.4x183.0
Other Equipment: Ceiling Fan(s)
Parcel#: 15191011070000
Parking: Asphalt, Garage Door Opener, Yes, Garage Owned, Attached, Garage
Sewer: Public Sewer
Total Rooms: 6
Township: Proviso
Water: Public
Room Sizes
Bedroom 2: 12X12
Bedroom 3: 10X10
Dining Room: 12X10
Kitchen: 12X10
Laundry: 12X8
Living Room: 20X20
Primary Bedroom: 18X15
Local Schools
High School: Proviso West High School
Middle School: Hillside Elementary School
Elementary School: Hillside Elementary School
School District: District 209
Listed By / Shown By
Listed By
Agency Name: Coldwell Banker Realty
Agency Phone: 630-369-9000
Shown By
Agency Title: Gambino Realtors
Agency Phone: 815-282-2222

Estimate Your Payment
Estimated Payment
$ 2,021.00 per month $1,634.78 Principal & Interest $281.25 Property Tax $104.97 Homeowner's Insurance
1223 Hamilton Avenue | MLS# 12793711
This single family home located at 1223 Hamilton Avenue , Elmhurst, IL 60126 is currently listed for sale with an asking price of $359,900. This property was built in 1948 and has 3 bedrooms and 2 full baths with 1028 sq. ft. Hamilton Avenue is located within the District 209 school district. Search Elmhurst real estate on www.gogambino.com today.