
BEDS3
BATHS1 full 1 partial
SQUARE FEET1,772
MLS#12743686
STATUSNew
PROPERTY TYPEResidential - Single Family
SCHOOLDistrict 429
Property Description
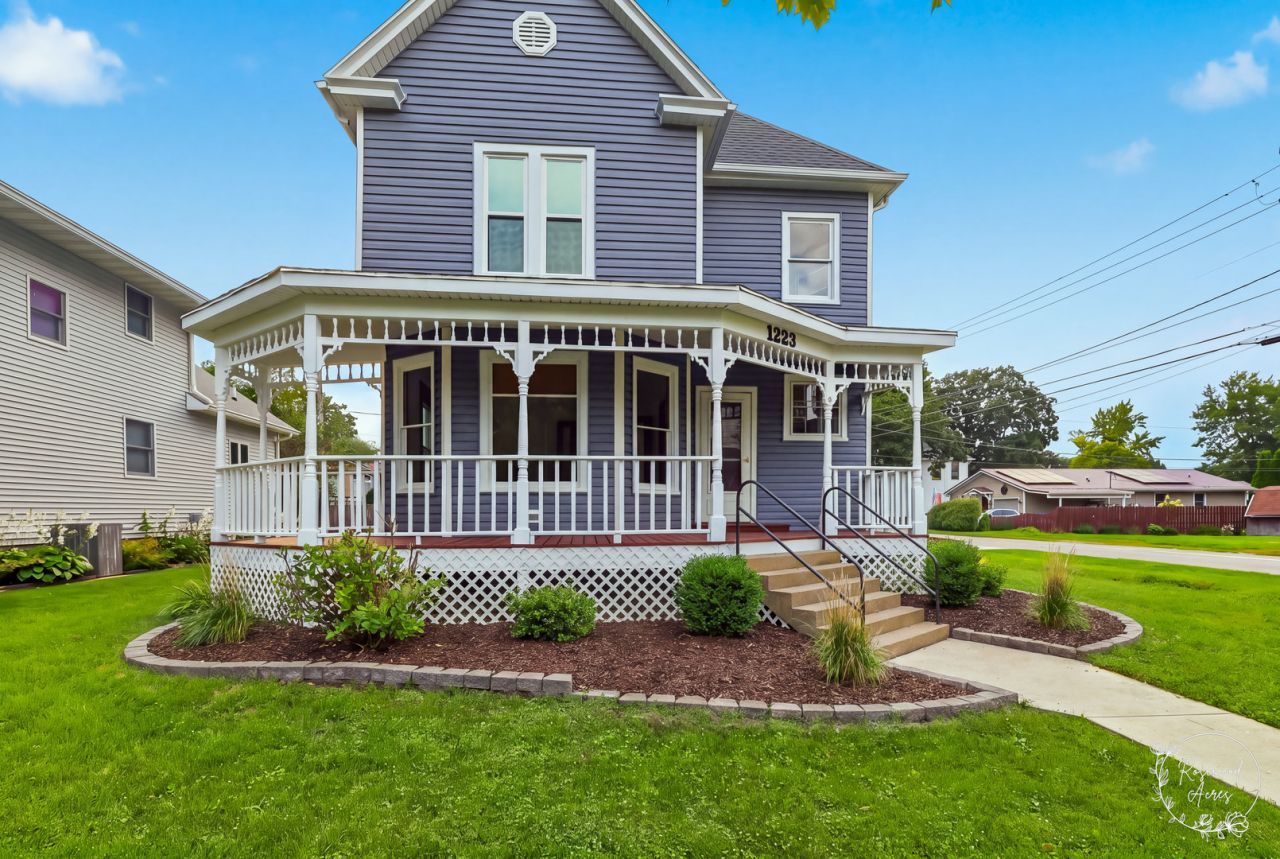
If your looking for a home with character, charm and space, you found it. This beautiful two-story home offers nearly 1800 square feet of living space, featuring three spacious bedrooms, a living room, a den/office, a formal dining room, and a large eat-in kitchen with Corian countertop and a storage pantry. It also includes 1.5 baths, a full basement with a laundry area and plenty of storage space. The property has been extensively updated in 2026. Exterior includes new siding and wrap, new gutters, updated vinyl windows(8), new exterior light fixtures, and fresh paint on the porch, deck, foundation, and trim. The garage also features new gutters, new garage doors, new openers with remotes, and updated lighting. Inside, updates include a new HVAC system, hot water heater, flooring, fixtures, paint and faucets. Too much more to list. Don't let this one get away from you. It really is a great find.
Property Features
Property Type: Residential - Single Family
Basement: Yes
Basement: Unfinished, Full
Cooling: Central Air
Garage: 2.5
Heating: Natural Gas, Forced Air
Lot Size: 0.17 Acres
Roof Type: Asphalt
Taxes: $3,574
Year Built: 1940
Amenities
Separate Dining Room
Pantry
Feature Descriptions
Additional rooms: Den, Foyer
Appliances: Range, Dishwasher, Refrigerator, Range Hood
Association Includes: None
Dining Room: Separate
Exterior: Aluminum Siding
Laundry: Gas Dryer Hookup
Lot: Corner Lot
Lot Dimensions: 60x120
Other Equipment: TV-Cable, CO Detectors, Ceiling Fan(s), Fan-Whole House, Sump Pump, Water Heater-Electric
Parcel#: 151515482004
Parking: Gravel, Garage Door Opener, Yes, Garage Owned, Detached, Garage
Sewer: Public Sewer
Total Rooms: 7
Township: Pontiac
Water: Public
Room Sizes
Den: 13X15
Foyer: 7X9
Bedroom 2: 12X15
Bedroom 3: 11X15
Dining Room: 11X12
Kitchen: 11X17
Living Room: 13X18
Primary Bedroom: 13X15
Local Schools
High School: Pontiac High School
Middle School: Pontiac Junior High School
School District: District 429
Listed By / Shown By
Listed By
Agency Name: Coldwell Banker Realty
Agency Phone: 815-933-9700
Shown By
Agency Title: Gambino Realtors
Agency Phone: 815-282-2222

Estimate Your Payment
Estimated Payment
$ 1,228.37 per month $874.40 Principal & Interest $297.83 Property Tax $56.15 Homeowner's Insurance
1223 N Locust Street | MLS# 12743686
This single family home located at 1223 N Locust Street, Pontiac, IL 61764 is currently listed for sale with an asking price of $192,500. This property was built in 1940 and has 3 bedrooms and 1 full and 1 partial baths with 1772 sq. ft. N Locust Street is located within the District 429 school district. Search Pontiac real estate on www.gogambino.com today.