
BEDS4
BATHS2 full 1 partial
SQUARE FEET2,297
MLS#12751627
STATUSNew
PROPERTY TYPEResidential - Single Family
SCHOOLDistrict 111
Property Description
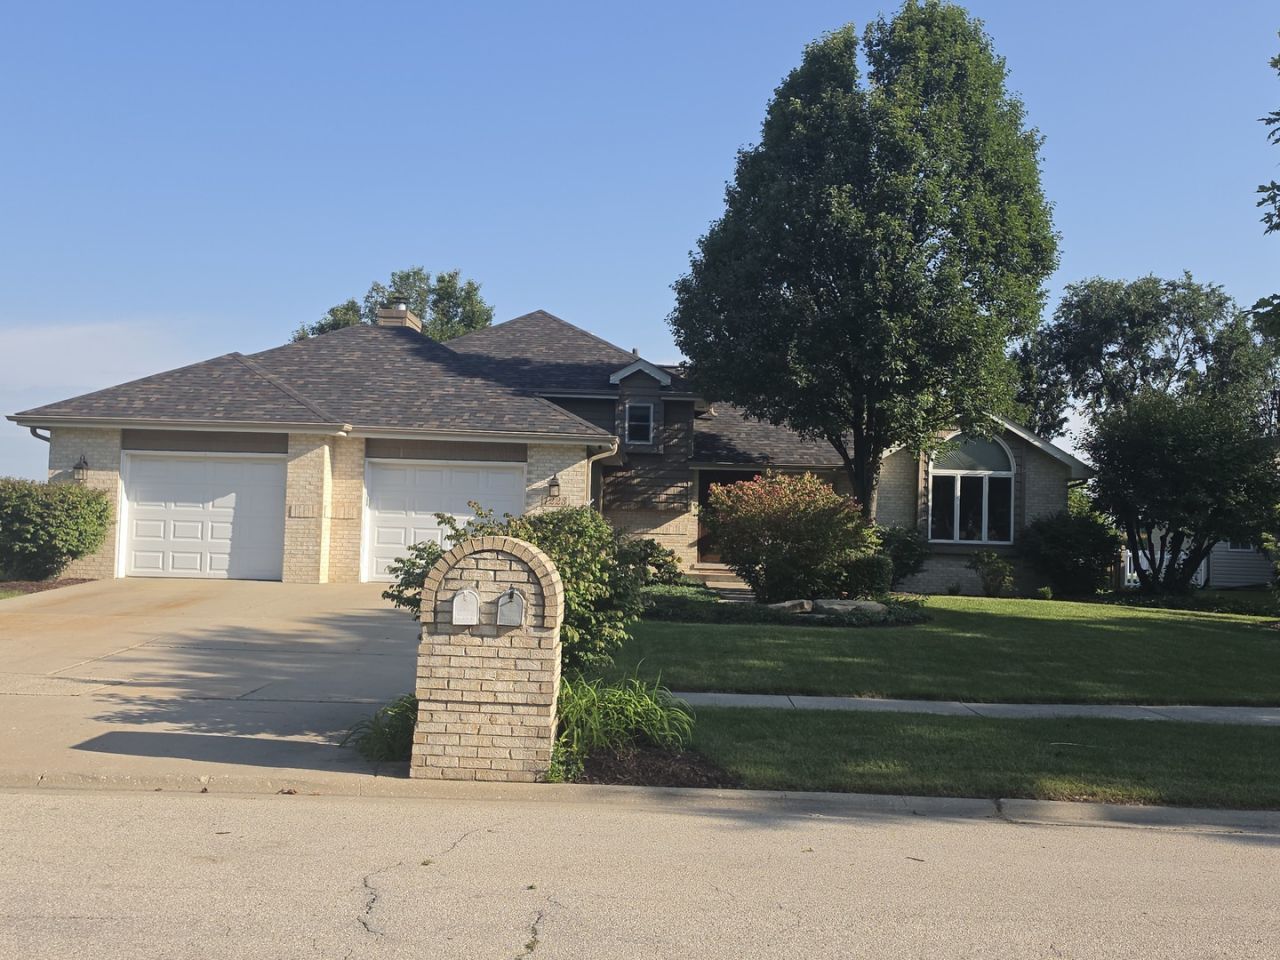
Welcome to this beautiful split-level home in desirable Shorewood, offering spacious living, timeless charm, and exceptional outdoor appeal. Featuring 4 bedrooms and thoughtfully designed living spaces, this home provides plenty of room for comfortable everyday living and entertaining. The interior is highlighted by beautiful built-in features, adding character, functionality, and warmth throughout the home. Outside, you'll fall in love with the mature trees and professionally landscaped yard, creating a peaceful and private setting. The fully fenced backyard offers plenty of space for relaxing, entertaining, gardening, or enjoying time with family and friends. A standout feature is the 3-car tandem garage, complete with 220-volt electrical service and heating, offering incredible flexibility for vehicles, hobbies, a workshop, or additional storage. With its attractive setting, mature landscaping, spacious layout, and impressive garage, this Shorewood home is a wonderful opportunity to enjoy comfort, privacy, and convenience in a beautiful neighborhood.
Property Features
Property Type: Residential - Single Family
Basement: None
Cooling: Central Air
Garage: 3
Heating: Natural Gas
Lot Size: 0.27 Acres
Roof Type: Asphalt
Taxes: $8,159
Year Built: 1992
Feature Descriptions
Additional rooms: Foyer
Association Includes: None
Dining Room: Combined w/ LivRm
Exterior: Vinyl Siding
HOA Fee: 50/ Annually
Lot: Mature Trees, Backs to Public GRND
Lot Dimensions: 140x85
Parcel#: 0506172010120000
Parking: Concrete, Garage Door Opener, Heated Garage, Tandem, Yes, Attached, Garage
Sewer: Public Sewer
Total Rooms: 8
Township: Troy
Water: Public
Room Sizes
Foyer: 6X5
Bedroom 2: 13X14
Bedroom 3: 11X11
Bedroom 4: 13X10
Dining Room: 15X10
Family Room: 25X14
Kitchen: 12X15
Laundry: 6X6
Living Room: 20X15
Primary Bedroom: 14X17
Local Schools
High School: Minooka Community High School
School District: District 111
Listed By / Shown By
Listed By
Agency Name: Coldwell Banker Real Estate Group
Agency Phone: 815-744-1000
Shown By
Agency Title: Gambino Realtors
Agency Phone: 815-282-2222

Estimate Your Payment
Estimated Payment
$ 2,898.71 per month $2,084.92 Principal & Interest $679.92 Property Tax $133.88 Homeowner's Insurance
1223 Wales Court | MLS# 12751627
This single family home located at 1223 Wales Court , Shorewood, IL 60404 is currently listed for sale with an asking price of $459,000. This property was built in 1992 and has 4 bedrooms and 2 full and 1 partial baths with 2297 sq. ft. Wales Court is located within the District 111 school district. Search Shorewood real estate on www.gogambino.com today.