
BEDS4
BATHS2 full
SQUARE FEET1,804
MLS#12758140
STATUSActive
PROPERTY TYPEResidential - Single Family
SCHOOLDistrict 218
Property Description
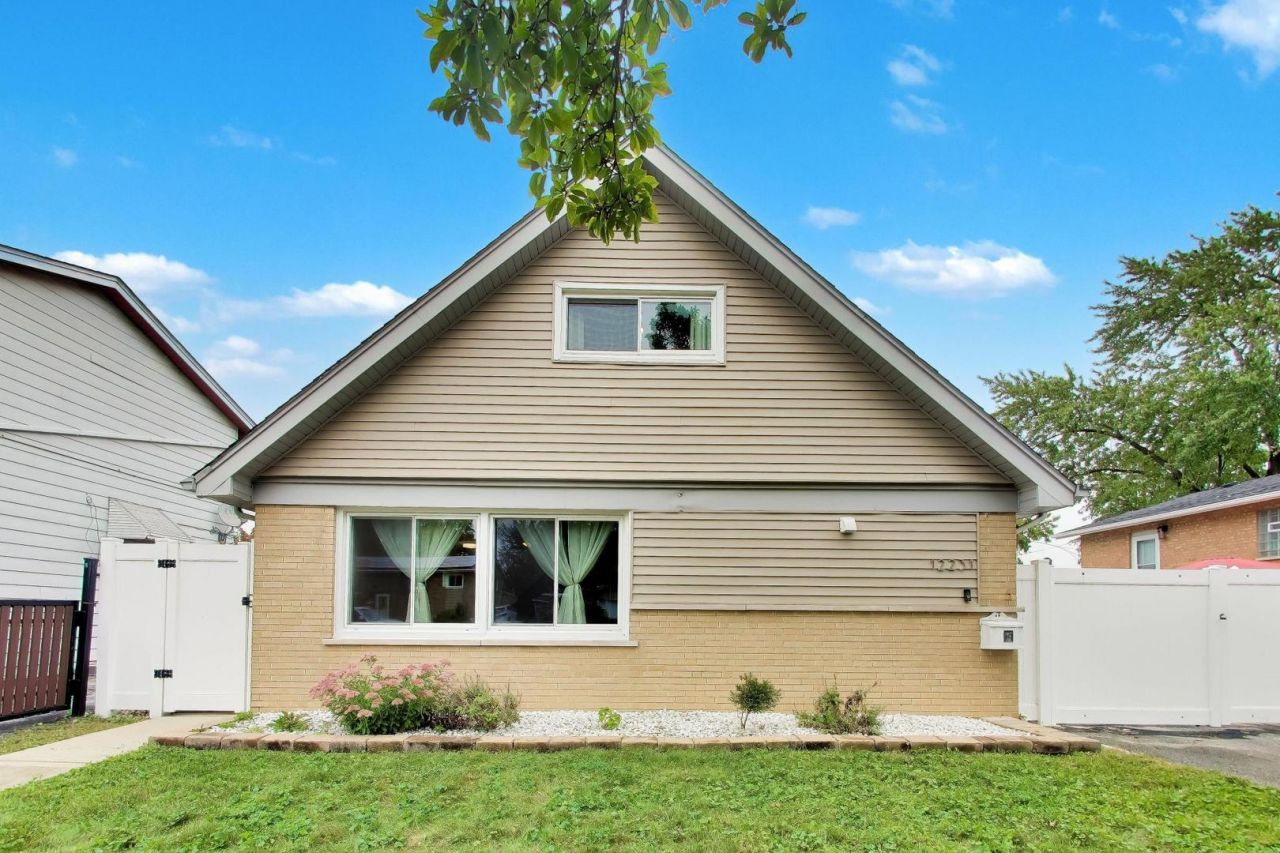
Move-in ready and packed with value! This beautifully maintained 4-bedroom, 2-bath home offers spacious living, modern updates, and exceptional versatility. Hardwood floors, stainless-steel appliances, updated kitchen cabinetry, and bright living spaces create a warm and inviting atmosphere from the moment you step inside. The finished main level expands your options with the perfect setup for a family room, home office, entertainment area, or guest retreat. Outside, enjoy a large, fenced yard, a one car garage, and plenty of driveway parking. Ideally situated near schools, parks, shopping, dining, and expressways, 12231 S. Lawndale Ave combines location, comfort, and functionality. A fantastic opportunity for homeowners.
Property Features
Property Type: Residential - Single Family
Basement: Crawl Space
Cooling: Central Air
Garage: 1
Heating: Natural Gas
Home Style: Cape Cod
Lot Size: 0.14 Acres
Roof Type: Asphalt
Taxes: $6,296
Year Built: 1965
Amenities
Vaulted Ceiling(s)
Feature Descriptions
Additional rooms: No additional rooms
Appliances: Microwave, Range, Refrigerator
Association Includes: None
Exterior: Brick
Laundry: Main Level
Lot Dimensions: 6250
Other Equipment: Ceiling Fan(s)
Parcel#: 24261200020000
Parking: Asphalt, Yes, Detached, Off Street, Driveway, Garage
Sewer: Public Sewer
Total Rooms: 8
Township: Worth
Water: Lake Michigan, Public
Room Sizes
Bedroom 2: 11X9
Bedroom 3: 15X14
Bedroom 4: 14X13
Dining Room: 12X15
Family Room: 13X19
Kitchen: 12X15
Living Room: 13X19
Primary Bedroom: 11X13
Local Schools
High School: A B Shepard High School (Campus
Middle School: Lane Elementary School
Elementary School: Hazelgreen Elementary School
School District: District 218
Listed By / Shown By
Listed By
Agency Name: @properties Christie's International Real Estate
Agency Phone: 312-254-0200
Shown By
Agency Title: Gambino Realtors
Agency Phone: 815-282-2222

Estimate Your Payment
Estimated Payment
$ 2,167.74 per month $1,543.93 Principal & Interest $524.67 Property Tax $99.14 Homeowner's Insurance
12231 S Lawndale Avenue | MLS# 12758140
This single family home located at 12231 S Lawndale Avenue, Alsip, IL 60803 is currently listed for sale with an asking price of $339,900. This property was built in 1965 and has 4 bedrooms and 2 full baths with 1804 sq. ft. S Lawndale Avenue is located within the District 218 school district. Search Alsip real estate on www.gogambino.com today.