
BEDS2
BATHS1 full 1 partial
MLS#12589446
STATUSContingent
PROPERTY TYPEResidential - Condominium
SCHOOLDistrict 299
Property Description
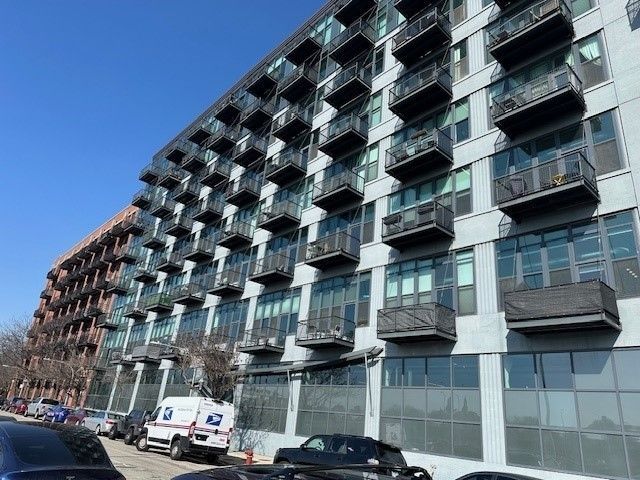
Step into this stunning two-bedroom condo loft just west of the Loop! This light-filled space boasts soaring ceilings, rich hardwood floors, and a private balcony perfect for city living. The kitchen is decked out with granite countertops and maple cabinetry, while the master bath features classic tile flooring. Enjoy the ultimate convenience of in-unit laundry and a building packed with perks: a 24-hour doorman, a fully equipped fitness center, and a rooftop sun deck. Parking available although not included. Located steps from major transportation, this one won't stay on the market long. Would you like to emphasize the commuter-friendly location or more details about the building amenities? ***back on the market - place has a freshened up look new carpeting and refinished the hard wood flooring.
Property Features
Property Type: Residential - Condominium
Basement: None
Cooling: Central Air
Heating: Gas, Forced Air
Lot Size: COMMON
Stories: 8.0
Taxes: $5,873
Amenities
Granite Counters
Feature Descriptions
Additional rooms: No additional rooms
Appliances: Range, Microwave, Dishwasher, Refrigerator, Freezer, Washer, Dryer, Disposal, Stainless Steel Appliance(s)
Association Amenities: Bike Room/Bike Trails, Door Person, Elevator in Residence, Exercise Room, Storage, On Site Manager/Engineer, Sundeck
Association Includes: Water, Insurance, Doorman, TV/Cable, Exercise Facilities, Exterior Maintenance, Scavenger, Snow Removal
Exterior: Brick
HOA Fee: 521/ Monthly
Laundry: Washer Hookup, In Unit
Lot Dimensions: COMMON
Parcel#: 17171170451070
Pet Allowed: Cats OK, Dogs OK
Sewer: Public Sewer
Total Rooms: 4
Township: West Chicago
Water: Lake Michigan
Room Sizes
Bedroom 2: 10X12
Kitchen: 11X9
Living Room: 19X15
Primary Bedroom: 13X12
Local Schools
School District: District 299
Listed By / Shown By
Listed By
Agency Name: Realty Professionals Group
Agency Phone: 708-652-8888
Shown By
Agency Title: Gambino Realtors
Agency Phone: 815-282-2222

Estimate Your Payment
Estimated Payment
$ 2,084.15 per month $1,498.51 Principal & Interest $489.42 Property Tax $96.22 Homeowner's Insurance
1224 W Van Buren Street, Unit 511 | MLS# 12589446
This condo located at 1224 W Van Buren Street, Unit 511, Chicago, IL 60607 is currently listed for sale with an asking price of $329,900. This property has 2 bedrooms and 1 full and 1 partial baths. W Van Buren Street, Unit 511 is located within the District 299 school district. Search Chicago real estate on www.gogambino.com today.