
BEDS2
BATHS1 full
SQUARE FEET1,000
MLS#12657268
STATUSNew
PROPERTY TYPEResidential - Condominium
SCHOOLDistrict 299
Property Description
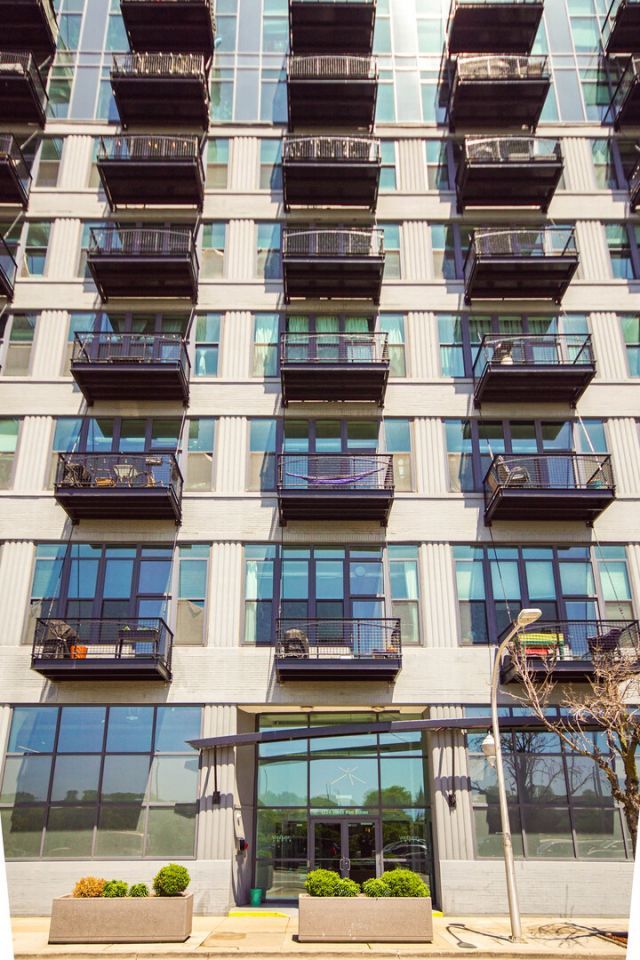
Desirable 12 ft loft condo with open concept floor plan located in Chicago's West Loop near St Luke-Rush Hosp, UIC & the medical campus.Downtown Chicago is a quick jaunt for work & world class shopping. Drive to nearby Lake Michigan,Art Institute, several parks .Roof top deck in the building offers a beautiful panoramic views of Chicago skyline. The unit is freshly painted, kitchen with granite counters with stainless steel appliances. Step out into the private balcony to unwind, the view does not face the highway. Condo building is well maintained with front lobby staff during the day. Pet & investor friendly. Deeded heated 1 car garage is available for additional sale for $25,000.00,separate PIN 17171170451165.
Property Features
Property Type: Residential - Condominium
Basement: None
Cooling: Central Air
Garage: 1
Heating: Natural Gas
Lot Size: common
Stories: 8.0
Taxes: $5,168
Feature Descriptions
Additional rooms: No additional rooms
Appliances: Range, Microwave, Dishwasher, Refrigerator, Washer, Dryer
Association Includes: Water, Insurance, Security, TV/Cable, Exterior Maintenance, Scavenger, Snow Removal
Dining Room: Combined w/ LivRm
Exterior: Brick, Other
HOA Fee: 514/ Monthly
Laundry: In Unit
Lot Dimensions: common
Parcel#: 17171170451076
Parking: Garage Door Opener, Heated Garage, Yes, Deeded, Attached, Garage
Pet Allowed: Cats OK, Dogs OK
Sewer: Public Sewer
Total Rooms: 5
Township: West Chicago
Water: Lake Michigan
Room Sizes
Bedroom 2: 08X13
Dining Room: COMBO
Kitchen: 09X11
Laundry: 05X05
Living Room: 16X21
Primary Bedroom: 12X13
Local Schools
School District: District 299
Listed By / Shown By
Listed By
Agency Name: RE/MAX Enterprises
Agency Phone: 630-964-3000
Shown By
Agency Title: Gambino Realtors
Agency Phone: 815-282-2222

Estimate Your Payment
Estimated Payment
$ 2,050.05 per month $1,521.67 Principal & Interest $430.67 Property Tax $97.71 Homeowner's Insurance
1224 W Van Buren Street, Unit 517 | MLS# 12657268
This condo located at 1224 W Van Buren Street, Unit 517, Chicago, IL 60607 is currently listed for sale with an asking price of $335,000. This property has 2 bedrooms and 1 full baths with 1000 sq. ft. W Van Buren Street, Unit 517 is located within the District 299 school district. Search Chicago real estate on www.gogambino.com today.