
BEDS4
BATHS1 full 1 partial
SQUARE FEET1,307
MLS#12738687
STATUSNew
PROPERTY TYPEResidential - Townhouse
SUBDIVISIONCambridge Lakes
SCHOOLDistrict 300
Property Description
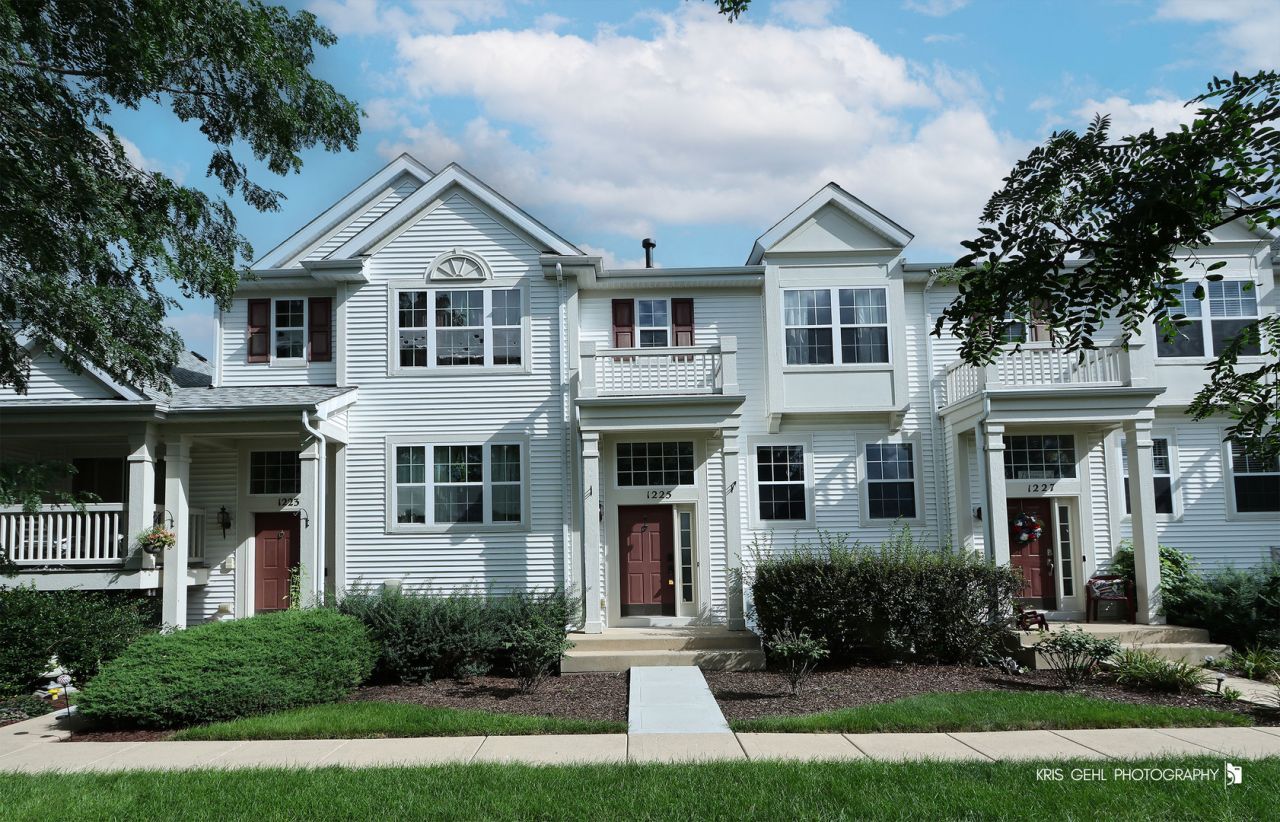
Gorgeous 4 bedroom, 1.1 bath home in beatiful Cambridge Lakes community. These do not come up often! The home has so many upgrades - granite countertops, stainless steel appliances, fresh paint, newer flooring, new roof (2025), new deck (2025), new insulated garage door (2024), and fiber internet was just run into the home (2024). The long time owner has wonderfully maintained this home, all you have to do is move in and live your life. Each room is brightly lit by natural light, making this a true gem. The open floor plan helps the home present even larger! The living room is a joy to relax in, next to the multi-sided fireplace. Each bedroom is large and provides a retreat from the stresses of the world. Enjoy the AMAZING community amenities include clubhouse, pool, and huge fitness center. This unit comes with a large 2 car garage so storage is never an issue! Come, visit, and make this house YOUR HOME!
Property Features
Property Type: Residential - Townhouse
Basement: Yes
Basement: Finished, Full
Cooling: Central Air
Fireplaces: 1
Garage: 2
Heating: Natural Gas
Lot Size: 1,307
Stories: 3.0
Taxes: $5,363
Year Built: 2006
Feature Descriptions
Additional rooms: No additional rooms
Appliances: Range, Microwave, Refrigerator, Washer, Dryer
Association Includes: Insurance, Clubhouse, Pool
Dining Room: Combined w/ LivRm
Exterior: Vinyl Siding
Fireplace: Gas Log
Fireplace Location(s): Family Room
HOA Fee: 211/ Monthly
Lot Dimensions: 1307
Master Association Fee: 96/ Monthly
Parcel#: 0229379019
Parking: Garage Door Opener, Yes, Garage Owned, Attached, Garage
Pet Allowed: Cats OK, Dogs OK
Sewer: Public Sewer
Total Rooms: 8
Township: Hampshire
Water: Public
Room Sizes
Bedroom 2: 10X9
Bedroom 3: 10X9
Bedroom 4: 12X11
Dining Room: 15X8
Family Room: 12X11
Kitchen: 12X12
Laundry: 8X6
Living Room: 15X11
Primary Bedroom: 17X14
Local Schools
School District: District 300
Listed By / Shown By
Listed By
Agency Name: Real Broker, LLC
Agency Phone: 217-960-8605
Shown By
Agency Title: Gambino Realtors
Agency Phone: 815-282-2222

Estimate Your Payment
Estimated Payment
$ 1,872.94 per month $1,339.98 Principal & Interest $446.92 Property Tax $86.04 Homeowner's Insurance
1225 Driftwood Lane | MLS# 12738687
This townhouse located at 1225 Driftwood Lane , Pingree Grove, IL 60140 is currently listed for sale with an asking price of $295,000. This property was built in 2006 and has 4 bedrooms and 1 full and 1 partial baths with 1307 sq. ft. Driftwood Lane is located in the Cambridge Lakes subdivision within the District 300 school district. Search Cambridge Lakes real estate on www.gogambino.com today.