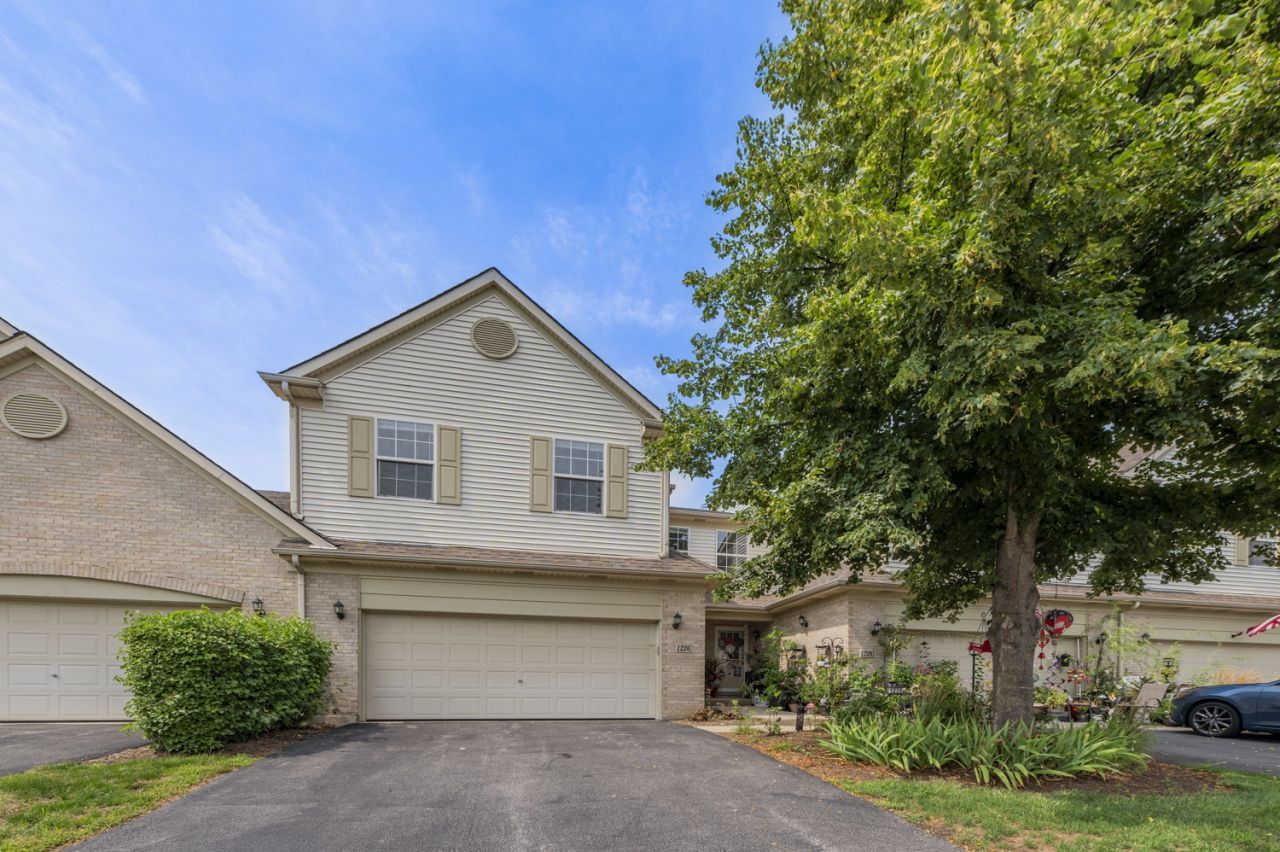

BEDS3
BATHS2 full 1 partial
SQUARE FEET1,835
MLS#12750222
STATUSNew
PROPERTY TYPEResidential - Townhouse
SCHOOLDistrict 46
Property Description
**Beautiful Pond-View Townhome in Prime Elgin Location!** Welcome to this gorgeous, 2-story townhome in desirable Princeton West, ideally located with easy access to I-90, shopping, dining, entertainment, and everyday conveniences. A spacious foyer welcomes you into the impressive Living Room featuring vaulted ceilings and serene pond views. The updated kitchen showcases granite countertops, cherry cabinetry, and stainless-steel appliances, opening to the adjacent dining room with French doors leading to a private deck overlooking the water. Brazilian Cherry hardwood floors add warmth and elegance throughout the main level. Upstairs offers three spacious bedrooms, including a luxurious primary suite with walk-in closet and private bath featuring a soaking tub, separate shower, and dual-sink vanity. Two additional bedrooms share a generously sized hall bath. The convenient second-floor laundry room includes a washer and dryer. Recent updates include a brand new HVAC system, new carpeting, and a full interior paint job, offering a fresh, move-in-ready experience.The unfinished English basement provides excellent storage or future living-space potential. Enjoy the perfect combination of comfortable living, beautiful pond views, and a convenient Elgin/Hanover Park location close to major highways, shopping, dining, and entertainment. This Townhouse is also available for Lease. Check out our 3D tour! Schedule a showing today!
Property Features
Property Type: Residential - Townhouse
Basement: Unfinished, Partial Exposure, Daylight
Basement: Yes
Cooling: Central Air
Fireplaces: 1
Garage: 2
Heating: Natural Gas
Lot Size: 9,999
Stories: 2.0
Taxes: $6,844
Year Built: 2005
Feature Descriptions
Additional rooms: No additional rooms
Association Includes: Insurance
Exterior: Brick, Cedar
Fireplace: Gas Log
Fireplace Location(s): Living Room
HOA Fee: 179/ Monthly
Laundry: In Unit
Lot Dimensions: 9999
Parcel#: 06062000781051
Parking: Yes, Attached, Garage
Pet Allowed: Size Limit
Sewer: Public Sewer
Total Rooms: 6
Township: Hanover
Water: Lake Michigan
Room Sizes
Bedroom 2: 12X11
Bedroom 3: 11X11
Dining Room: 13X10
Kitchen: 13X10
Laundry: 8X5
Living Room: 15X13
Primary Bedroom: 18X11
Local Schools
High School: Elgin High School
Elementary School: Lincoln Elementary School
School District: District 46
Listed By / Shown By
Listed By
Agency Name: Westward360 RM
Agency Phone: 773-572-0880
Shown By
Agency Title: Gambino Realtors
Agency Phone: 815-282-2222

Estimate Your Payment
Estimated Payment
$ 2,358.42 per month $1,680.20 Principal & Interest $570.33 Property Tax $107.89 Homeowner's Insurance
1226 Bradley Circle | MLS# 12750222
This townhouse located at 1226 Bradley Circle , Elgin, IL 60120 is currently listed for sale with an asking price of $369,900. This property was built in 2005 and has 3 bedrooms and 2 full and 1 partial baths with 1835 sq. ft. Bradley Circle is located within the District 46 school district. Search Elgin real estate on www.gogambino.com today.