
BEDS1
BATHS1 full 1 partial
SQUARE FEET1,043
MLS#12711784
STATUSNew
PROPERTY TYPEResidential - Townhouse
SUBDIVISIONDel Webb Sun City
SCHOOLDistrict 158
Property Description
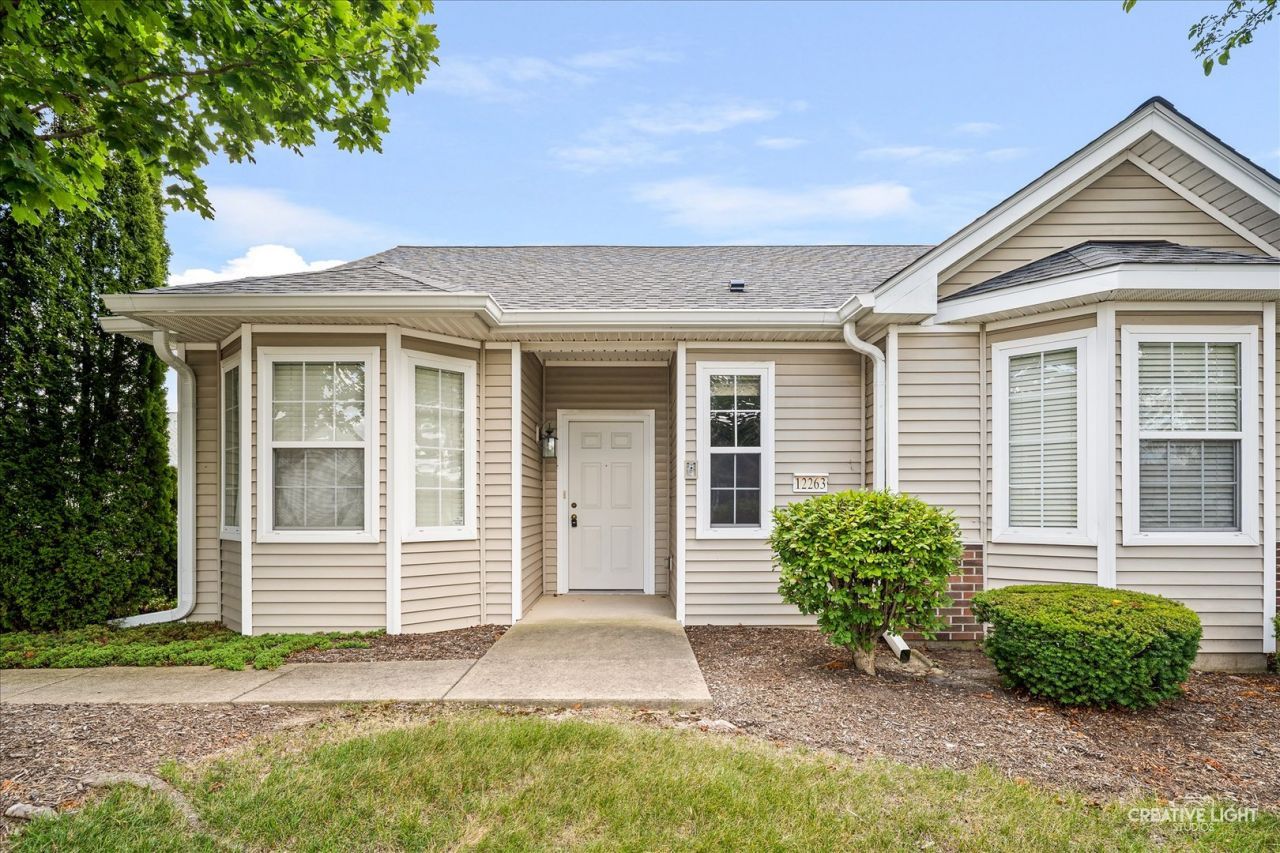
Hurry! Great opportunity! These units go fast! Excellent location just a short distance to the clubhouse and all the activities! Private entrance! Tile entry! Spacious living room with hardwood floors opens to bright eat-in kitchen with oak cabinetry and crown molding! All appliances stay and separate eating area with extra recessed lighting and sliding door to your own private covered porch, perfect for summer nights! Convenient laundry/utility room with extra cabinetry and wash sink! Separate den/flex room! Spacious master bedroom with bay bump out, double closets and private bath with oversized vanity and tub/shower combo! Furnace '24! Newer water heater! Close to shopping! Estate sale being sold as is condition!
Property Features
Property Type: Residential - Townhouse
Basement: None
Cooling: Central Air
Garage: 2
Heating: Natural Gas, Forced Air
Lot Size: 0.10 Acres
Roof Type: Asphalt
Stories: 1.0
Taxes: $1,979
Year Built: 2002
Amenities
1st Floor Full Bath
Feature Descriptions
Additional rooms: Den
Appliances: Range, Microwave, Dishwasher, Refrigerator, Washer, Dryer, Disposal
Association Amenities: Golf Course, Health Club, Indoor Pool, Pool, Restaurant
Association Includes: Insurance, Clubhouse, Exercise Facilities, Pool, Exterior Maintenance, Lawn Care, Scavenger, Snow Removal
Dining Room: Separate
Exterior: Vinyl Siding
HOA Fee: 357/ Monthly
Laundry: Main Level
Lot Dimensions: 57x77
Other Equipment: Ceiling Fan(s)
Parcel#: 0208276043
Parking: Asphalt, Garage Door Opener, Yes, Garage Owned, Attached, Garage
Pet Allowed: Number Limit
Sewer: Public Sewer
Total Rooms: 5
Township: Rutland
Water: Public
Room Sizes
Den: 11X10
Dining Room: 10X10
Kitchen: 12X9
Living Room: 14X13
Primary Bedroom: 13X12
Local Schools
School District: District 158
Listed By / Shown By
Listed By
Agency Name: RE/MAX Horizon
Agency Phone: 847-931-7500
Shown By
Agency Title: Gambino Realtors
Agency Phone: 815-282-2222

Estimate Your Payment
Estimated Payment
$ 1,469.61 per month $1,225.97 Principal & Interest $164.92 Property Tax $78.72 Homeowner's Insurance
12263 Quail Ridge Drive | MLS# 12711784
This townhouse located at 12263 Quail Ridge Drive, Huntley, IL 60142 is currently listed for sale with an asking price of $269,900. This property was built in 2002 and has 1 bedrooms and 1 full and 1 partial baths with 1043 sq. ft. Quail Ridge Drive is located in the Del Webb Sun City subdivision within the District 158 school district. Search Del Webb Sun City real estate on www.gogambino.com today.