
BEDS3
BATHS2 full
SQUARE FEET2,354
MLS#12703937
STATUSNew
PROPERTY TYPERental - Condominium
SUBDIVISIONGeorgetown Square
SCHOOLDistrict 125
Property Description
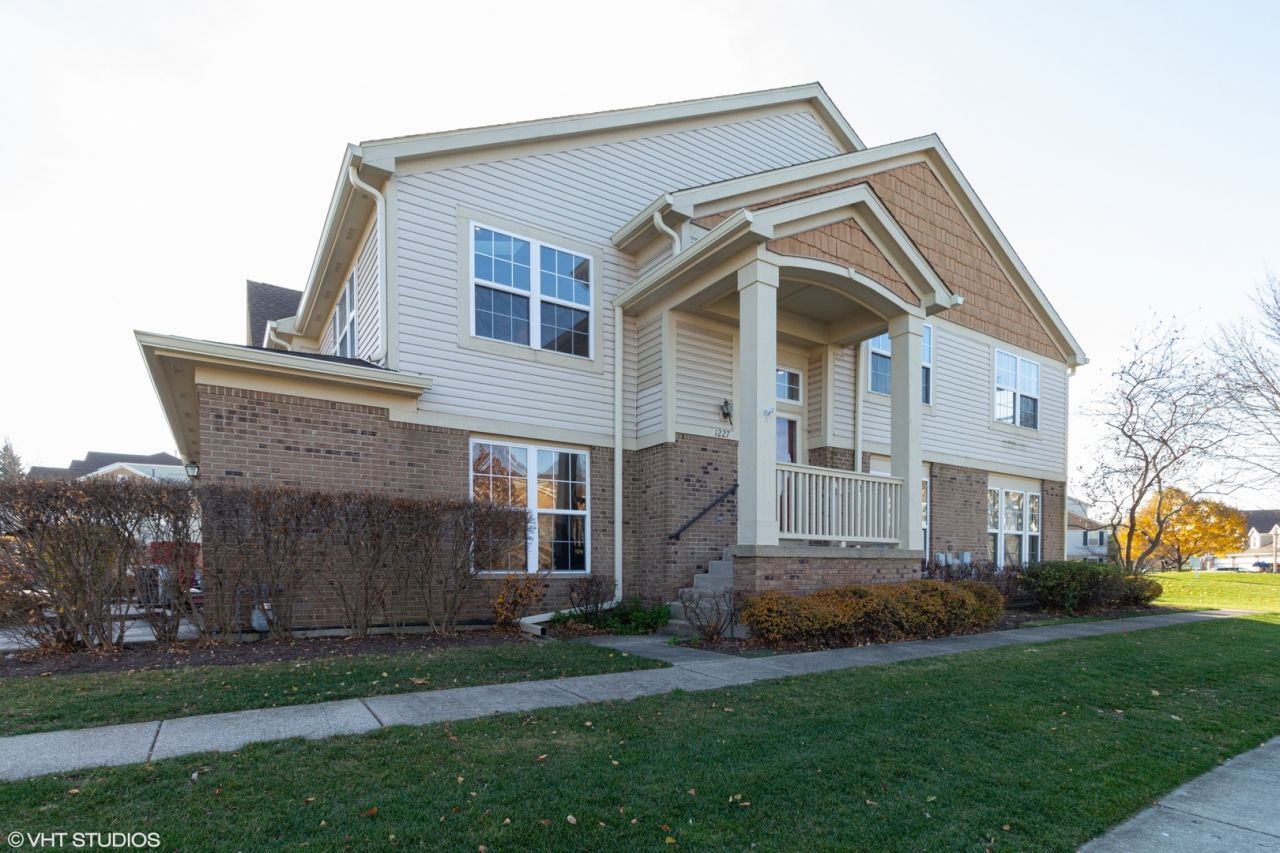
Introducing this tastefully designed second story Rental home in beautiful Vernon Hills, located in well maintained Georgetown Square. feeding to Stevenson High school and Dt.103 for elementary school and junior high.This top floor end unit features a spacious layout with 3 bedrooms and 2 bathrooms. The open floor plan with large skylights throughout the home provides plenty of ambient light and a generous feel for the space. The atmosphere is further complimented by beautiful park and pond views from the balcony and the windows. The updated kitchen features an open design, a conveniently placed island, and substantial amounts of natural lighting. The whole place just has a sophisticated and welcoming feel! The master bedroom has high ceilings, full sized windows, and two walk-in closets. The ensuite master bathroom features a hot tub, double vanity, and lots of space. A two-car garage with direct entrance into the home makes for easy access anytime of the year and has plenty of storage. This home is located conveniently near restaurants, coffee shops, grocery stores, and highways. Schedule a showing today
Property Features
Property Type: Rental - Condominium
Basement: None
Cooling: Central Air
Fireplaces: 1
Garage: 2
Heating: Natural Gas
Lot Size: COMMON
Roof Type: Asphalt
Stories: 2.0
Year Built: 1998
Feature Descriptions
Additional rooms: No additional rooms
Appliances: Range, Microwave, Dishwasher, Refrigerator, Washer, Dryer
Bath Features: Separate Shower
Dining Room: Combined w/ FamRm
Exterior: Vinyl Siding, Brick, Combination
Fireplace: Gas Log
Fireplace Location(s): Living Room
Hot Tub: Yes
Laundry: In Unit
Lot: Common Grounds
Lot Dimensions: COMMON
Parking: Concrete, Garage Door Opener, Yes, Garage Owned, Attached, Garage
Pet Allowed: Cats OK, Dogs OK, Number Limit
Rent Includes: Parking, Lawn Care, Snow Removal
Sewer: Public Sewer
Total Rooms: 7
Township: Vernon
Water: Lake Michigan
Room Sizes
Bedroom 2: 15X11
Bedroom 3: 13X11
Dining Room: 12X11
Family Room: 22X14
Kitchen: 14X14
Living Room: 15X12
Primary Bedroom: 19X15
Local Schools
High School: Adlai E Stevenson High School
Middle School: Daniel Wright Junior High School
Elementary School: Laura B Sprague School
School District: District 125
Listed By / Shown By
Listed By
Agency Name: RE/MAX Plaza
Agency Phone: 847-596-6100
Shown By
Agency Title: Gambino Realtors
Agency Phone: 815-282-2222

1227 Georgetown Way , Unit 1227 | MLS# 12703937
This property located at 1227 Georgetown Way , Unit 1227, Vernon Hills, IL 60061 is currently listed for rent with an asking price of $3,500 / Monthly. Georgetown Way , Unit 1227 is located within the District 125 school district. Search Vernon Hills real estate on www.gogambino.com today.