
BEDS1
BATHS1 full
SQUARE FEET900
MLS#12740454
STATUSNew
PROPERTY TYPEResidential - Condominium
SCHOOLDistrict 299
Property Description
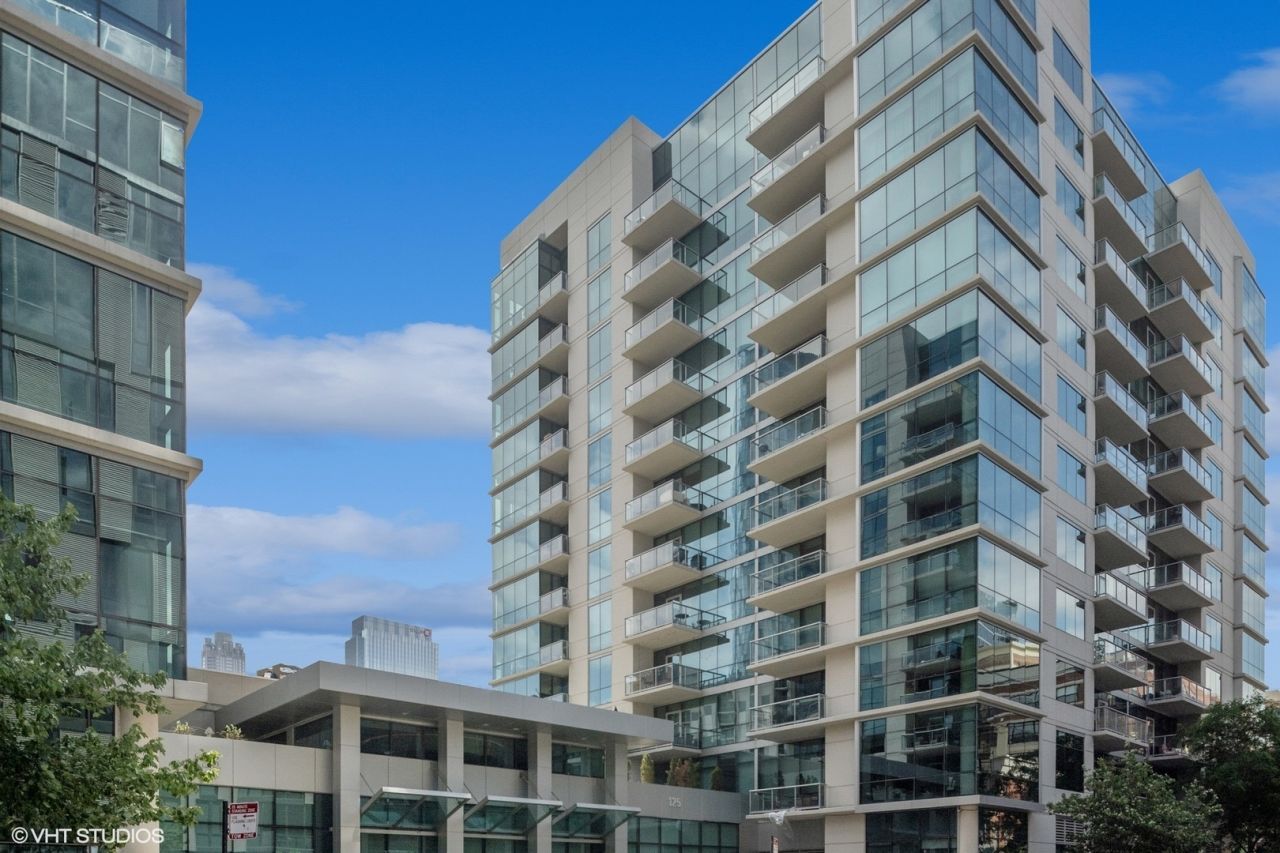
Spacious West Loop 1bed + den condo with sweeping floor to ceiling East views of the Chicago Skyline at the coveted Emerald! Located in the heart of West Loop just minutes walking from all the destinations, restaurant row, parks, schools and transportation. The den, nestled in a private area, offers an ideal work-from-home office, nursery or lounge. Newer carpet, new washer/dryer, newer hardwood flooring and dual vanity sink in bathroom with separate soak tub and standing shower! Full service building with 24/7 Door staff, Fitness Center, Attached Garage space available for $35k with premium location close to doors, Business Center, two separate party spaces and Storage cages. Minutes from Mary Bartelme Park, Skinner School & Park, Marianos, Whole Foods, Randolph Restaurant Row and Fulton Market! Minutes from I90, 290, the L, Union Station & Ogilvie Metra and CTA buses. Walkable to everything. Rent includes Heat, Air, Water, Gas and Cable/Internet. Unit also comes with storage cage. Ready for move in today!
Property Features
Property Type: Residential - Condominium
Basement: None
Cooling: Wall Unit(s)
Garage: 1
Heating: Forced Air
Lot Size: Common
Stories: 12.0
Taxes: $7,593
Year Built: 2008
Amenities
Storage
Feature Descriptions
Additional rooms: Den
Association Amenities: Bike Room/Bike Trails, Door Person, Elevator in Residence, Exercise Room, Storage, On Site Manager/Engineer
Association Includes: Heat, Air Conditioning, Water, Gas, Parking, Internet
Bath Features: Separate Shower, Double Sink, Soaking Tub
Exterior: Glass, Concrete
HOA Fee: 754/ Monthly
Laundry: Washer Hookup
Lot Dimensions: Common
Parcel#: 17172150241147
Parking: Yes, Leased, Attached, Garage
Pet Allowed: Cats OK, Dogs OK
Sewer: Public Sewer
Total Rooms: 5
Township: West Chicago
Water: Public
Room Sizes
Den: 8X10
Dining Room: COMBO
Kitchen: 8X10
Living Room: 13X21
Primary Bedroom: 12X14
Local Schools
School District: District 299
Listed By / Shown By
Listed By
Agency Name: Compass
Agency Phone: 773-482-1917
Shown By
Agency Title: Gambino Realtors
Agency Phone: 815-282-2222

Estimate Your Payment
Estimated Payment
$ 2,561.51 per month $1,812.38 Principal & Interest $632.75 Property Tax $116.38 Homeowner's Insurance
123 S Green Street , Unit 604B | MLS# 12740454
This condo located at 123 S Green Street , Unit 604B, Chicago, IL 60607 is currently listed for sale with an asking price of $399,000. This property was built in 2008 and has 1 bedrooms and 1 full baths with 900 sq. ft. S Green Street , Unit 604B is located within the District 299 school district. Search Chicago real estate on www.gogambino.com today.