
BEDS4
BATHS2 full 1 partial
SQUARE FEET2,444
MLS#202606189
STATUSActive
PROPERTY TYPEResidential - Single Family
SCHOOLHononegah 207
Property Description
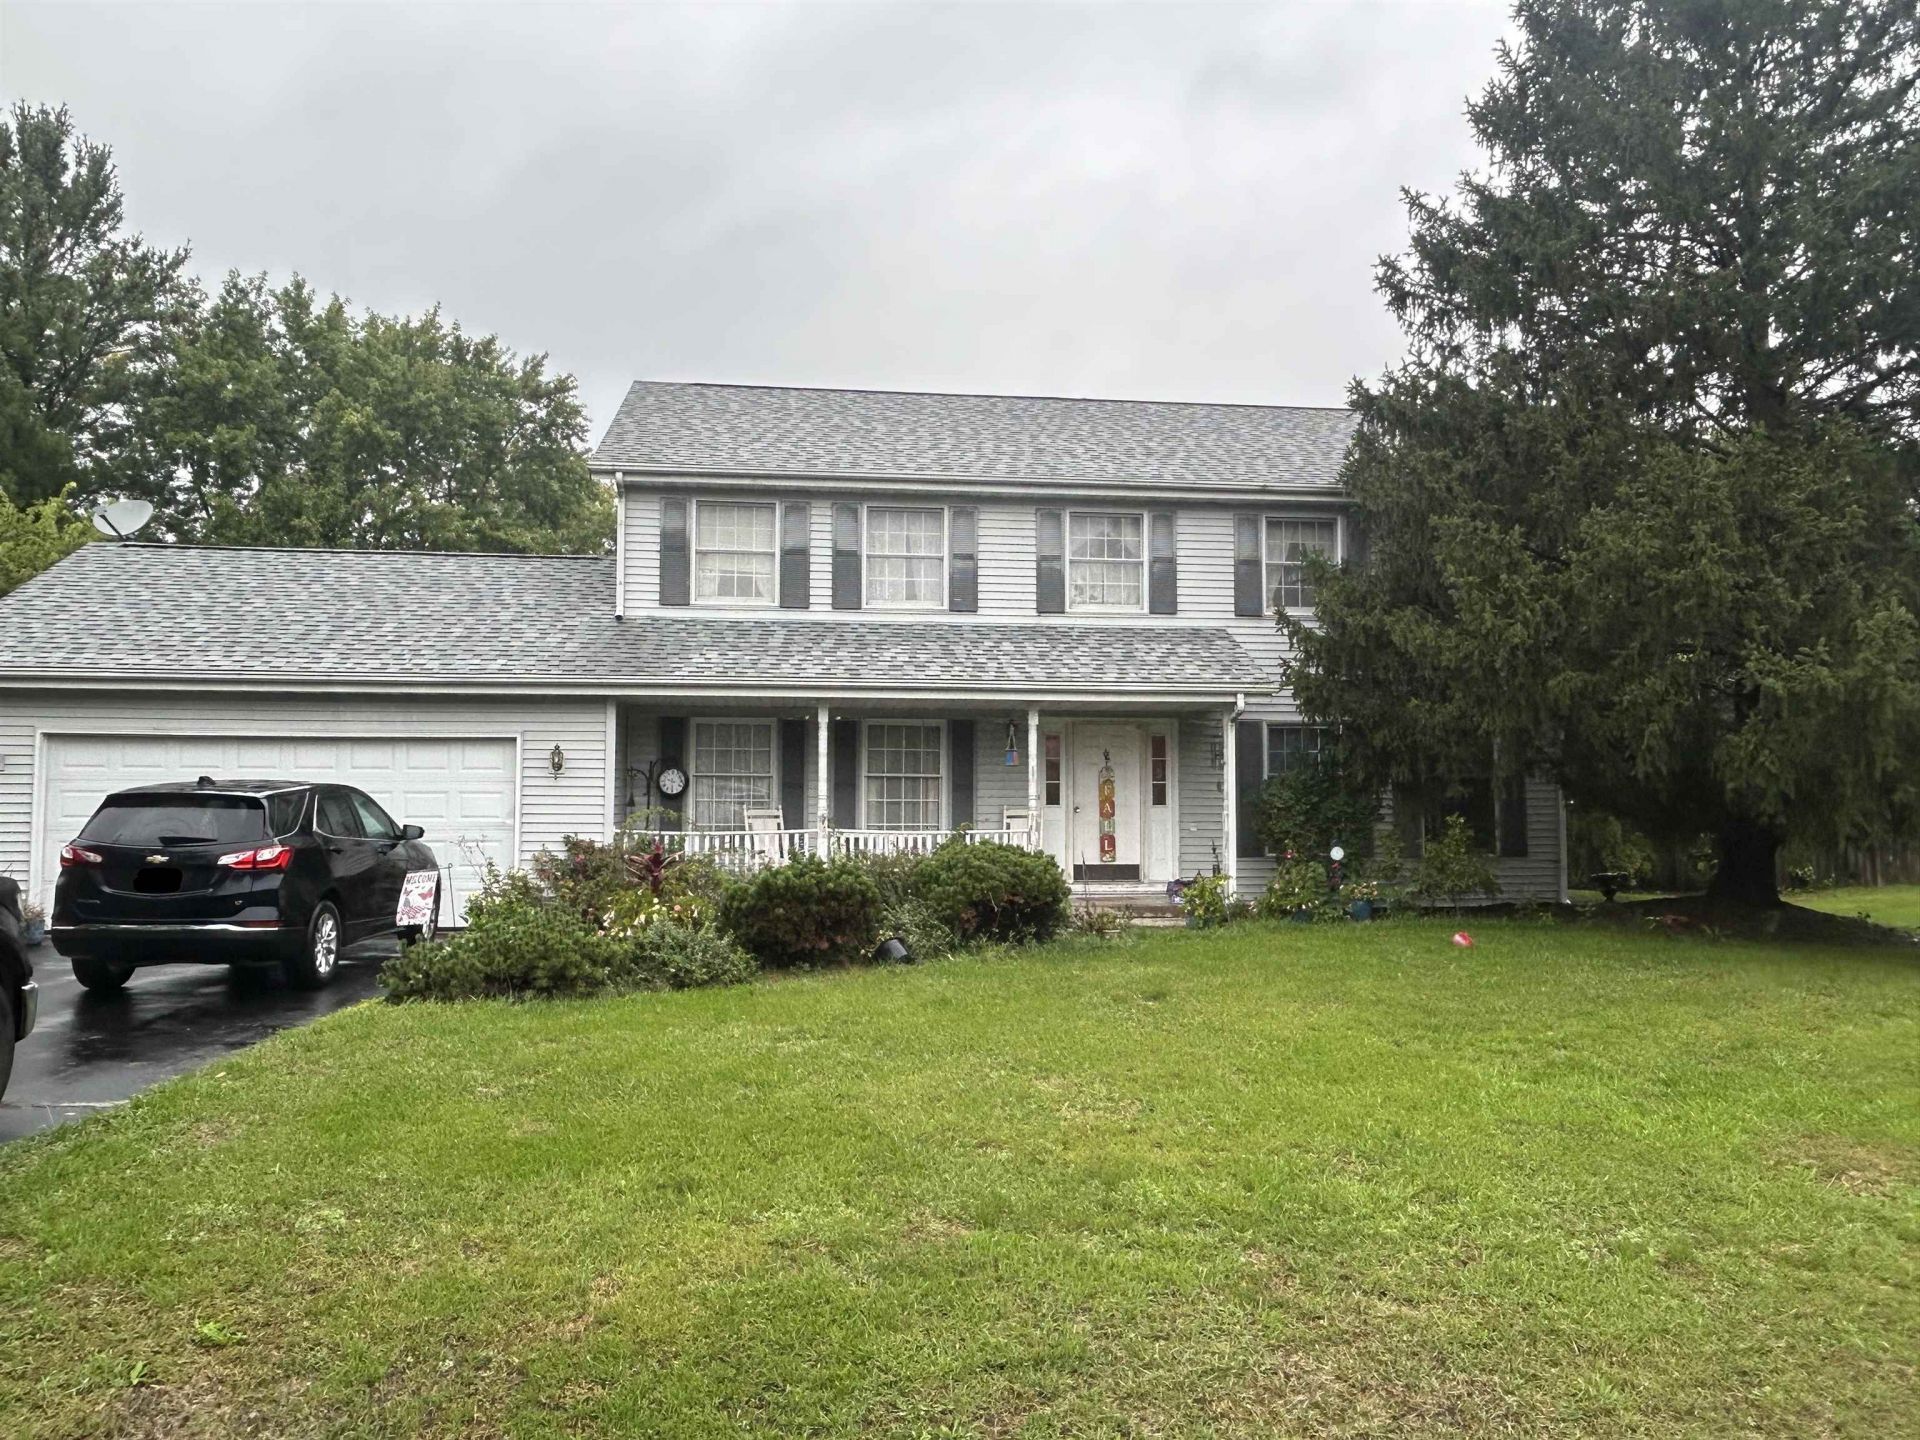
Knock! Knock! Opportunity is calling! This 4 bedroom, 2.5 bath home offers an excellent opportunity to build equity with some updating and TLC. Priced approximately $80,000 below market value, this property is ready for your vision. Refresh the flooring, add a fresh coat of paint, and make this home your own. The home features 2,444 sq. ft., an attached 2.5 car garage, newer appliances, a roof approximately 8 years old, and an upgraded 90+ efficiency furnace. With solid features already in place, this property offers plenty of potential for the buyer looking to add value. Property is being sold As-Is. Inspections are for informational purposes only; seller will not make repairs or provide credits based on inspection findings. Bring your ideas and unlock the potential!
Property Features
Property Type: Residential - Single Family
Basement: Yes
Cooling: Central Air
Fireplaces: 1
Garage: 2.5
Heating: Forced Air, Natural Gas
Home Style: 2 Story
Lot Size: 0.35 Acres
Roof Type: Shingle
Stories: 2.0
Taxes: $7,178
Appliances
Dishwasher
Microwave
Refrigerator
Stove/Cooktop
Water Softener Rented
Feature Descriptions
Basement: Full
Exterior: Siding, Vinyl
Land features: City/Town, Subdivision
Sewer: City/Community
Water: City/Community
Room Sizes
Bedroom 1: 15.7 X 15.7 Level - Upper
Bedroom 2: 13.5 X 11.4 Level - Upper
Bedroom 3: 13 X 12.3 Level - Upper
Bedroom 4: 13.4 X 11.5 Level - Upper
Kitchen: 20.4 X 11.6 Level - Main
Living Room: 15.6 X 15.4 Level - Main
Dining Room: 13.8 X 11.7 Level - Main
Family Room: 19 X 13.5 Level - Main
Local Schools
School District: Hononegah 207
Listed By / Shown By
Listed By
Agency Name: Gambino Realtors
Agent Name: Gambino, Frank
Agency Phone: 815-282-2222
Estimate Your Payment
Estimated Payment
$ 2,072.05 per month $1,384.95 Principal & Interest $598.17 Property Tax $88.93 Homeowner's Insurance
123 Strawbridge Drive | MLS# 202606189
This single family home located at 123 Strawbridge Drive, Rockton, IL 61072 is currently listed for sale by Gambino Realtors, with an asking price of $304,900. This property has 4 bedrooms and 2 full and 1 partial baths with 2444 sq. ft. Strawbridge Drive is located within the Hononegah 207 school district. Search Rockton real estate on www.gogambino.com today.