
BEDS4
BATHS3 full 1 partial
SQUARE FEET2,654
MLS#12793638
STATUSNew
PROPERTY TYPEResidential - Single Family
SCHOOLDistrict 203
Property Description
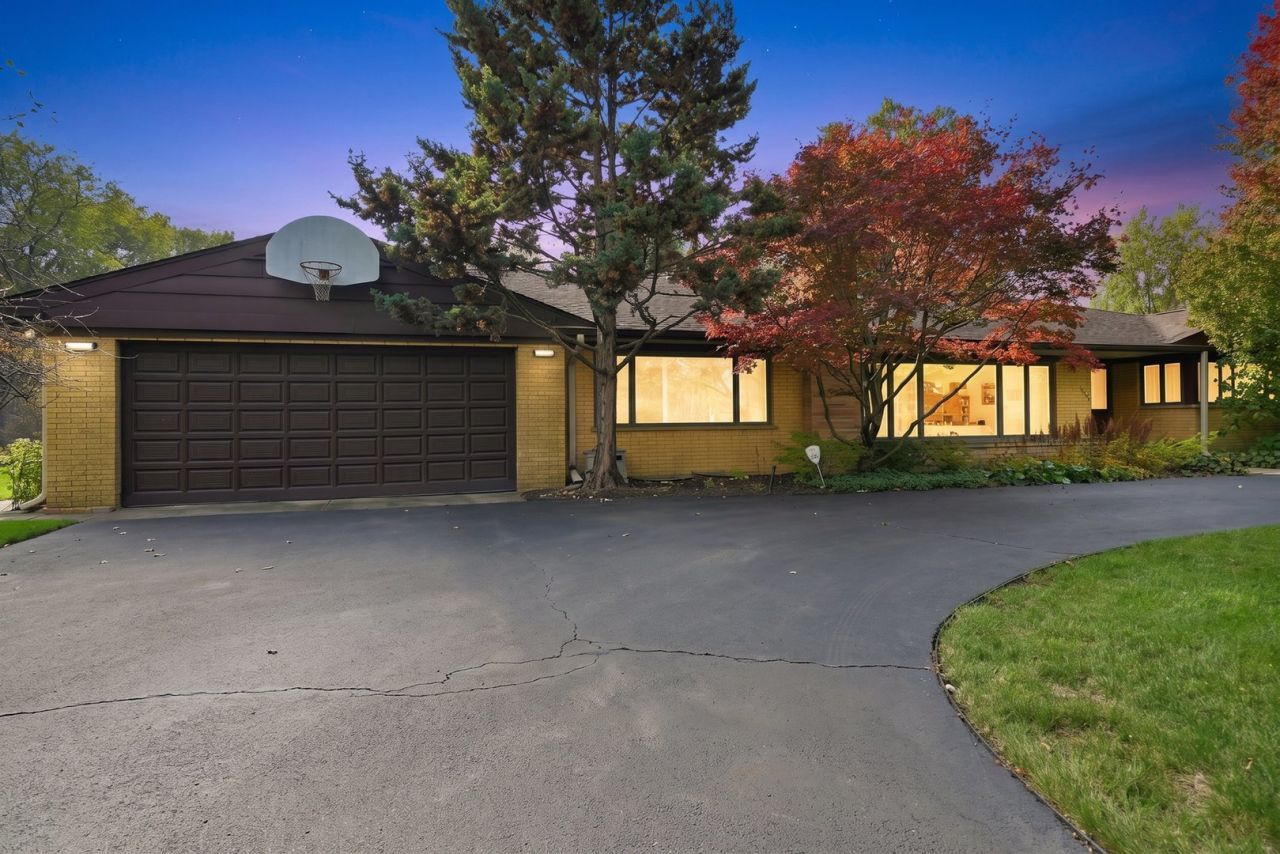
RARE FIND - EXCEPTIONAL STONE & BRICK RANCH ON A PRIVATE HALF-ACRE! This home presents 3 unique opportunities as an ideal canvas: Add your own cosmetic updates over time | Reimage the existing residence through a comprehensive renovation or | Create a spectacular custom dream home! Set on a beautiful, HALF- ACRE, the property offers the perfect canvas for reimagining a home in an extraordinary setting. With no comparable lots currently available and neighboring luxury properties, the possibilities are truly exceptional. The existing home features a desirable floor plan with 4 bedrooms, 3.5 baths, and generously proportioned living spaces, including a living room, family room, dining room, and sunroom. The spacious kitchen features a premium Sub-Zero refrigerator, center island, separate breakfast room, and dedicated butler's pantry. A practical mudroom includes a convenient walk-in pantry, along with a newer washer and dryer. Additional highlights include 2 wood-burning fireplaces, newer mechanicals, solar panel integration, underground lawn sprinkler system, 2 car attached garage, and 2 separate paver-stone patios overlooking expansive backyard. The partial basement provides additional living space and exciting potential for future customization. Ready for its next chapter, this is a rare chance to create something truly special in an unmatched location - whether enhancing the existing character, undertaking a transformative renovation, or exploring a custom new residence. Home being sold AS-IS.
Property Features
Property Type: Residential - Single Family
Basement: Yes
Basement: Partially Finished, Crawl Space, Rec/Family Area, Storage Space, Partial
Cooling: Central Air
Fireplaces: 2
Garage: 2
Heating: Solar, Forced Air
Home Style: Ranch
Lot Size: 0.50 Acres
Roof Type: Asphalt
Taxes: $21,701
Year Built: 1956
Amenities
Wet Bar
1st Floor Bedroom
1st Floor Full Bath
Built-in Features
Walk-In Closet(s)
Paneling
Pantry
Feature Descriptions
Additional rooms: Breakfast Room, Recreation Room, Foyer, Walk In Closet, Mud Room, Utility Room-Lower Level
Appliances: Double Oven, Dishwasher, Washer, Dryer, Disposal, Stainless Steel Appliance(s), Oven, Gas Cooktop, Range Hood, Humidifier
Association Includes: None
Bath Features: Separate Shower
Dining Room: Separate
Exterior: Brick, Stone
Fireplace: Double Sided, Wood Burning
Fireplace Location(s): Living Room, Basement
Laundry: Main Level, In Unit, Sink
Lot: Landscaped, Mature Trees, Garden
Lot Dimensions: 86x21x204x107x200
Other Equipment: Ceiling Fan(s), Sump Pump, Sprinkler-Lawn, Backup Sump Pump;
Parcel#: 05203150070000
Parking: Asphalt, Yes, Garage Owned, Attached, Garage
Sewer: Public Sewer
Total Rooms: 10
Township: New Trier
Water: Lake Michigan, Public
Room Sizes
Breakfast Room: 11X7
Recreation Room: 15X33
Foyer: 13X5
Walk In Closet: 6X6
Mud Room: 12X12
Bedroom 2: 17X12
Bedroom 3: 14X12
Bedroom 4: 13X10
Dining Room: 16X12
Family Room: 18X13
Kitchen: 16X16
Laundry: 12X11
Living Room: 22X32
Primary Bedroom: 18X16
Local Schools
High School: New Trier Twp H.S. Northfield/Wi
Middle School: Carleton W Washburne School
Elementary School: Crow Island Elementary School
School District: District 203
Listed By / Shown By
Listed By
Agency Name: Real Broker LLC
Agency Phone: 217-960-8605
Shown By
Agency Title: Gambino Realtors
Agency Phone: 815-282-2222

Estimate Your Payment
Estimated Payment
$ 8,938.54 per month $6,699.91 Principal & Interest $1,808.42 Property Tax $430.21 Homeowner's Insurance
1230 Lindenwood Drive | MLS# 12793638
This single family home located at 1230 Lindenwood Drive , Winnetka, IL 60093 is currently listed for sale with an asking price of $1,475,000. This property was built in 1956 and has 4 bedrooms and 3 full and 1 partial baths with 2654 sq. ft. Lindenwood Drive is located within the District 203 school district. Search Winnetka real estate on www.gogambino.com today.