
BEDS1
BATHS1 full 1 partial
SQUARE FEET1,000
MLS#12734759
STATUSNew
PROPERTY TYPEResidential - Condominium
SCHOOLDistrict 299
Property Description
Check out this wonderfully bright and spacious 1 bedroom home with 1 and a half baths with an awesome view of Chicago's skyline from your private balcony on the 21st floor. Beautiful hardwood floors greet you at the front door and welcome you with tasteful elegance finishing out the decor. With approximately 1,000 square feet, and wall-to-wall windows letting in the daylight, this home is open and airy. A generously sized bedroom and in unit laundry completes the home. Only 4 units per floor. The building offers many amenities including an exercise room with his and her saunas, party room and rooftop. Doorperson, engineer and management are all on-site, as well as quest parking and separate storage. Awesome location close to the lakefront/beach, restaurants, and zoo as well as several bus lines and the train. Pet friendly, rental friendly. Schedule your private showing today.
Property Features
Property Type: Residential - Condominium
Basement: None
Cooling: Wall Unit(s)
Heating: Electric
Lot Size: COMMON
Stories: 28.0
Taxes: $5,715
Year Built: 1981
Feature Descriptions
Additional rooms: Balcony/Porch/Lanai, Eating Area
Appliances: Range, Microwave, Dishwasher, Refrigerator, Washer, Dryer, Stainless Steel Appliance(s), Wine Refrigerator, Oven, Gas Cooktop, Gas Oven
Association Amenities: Door Person, Coin Laundry, Elevator in Residence, Exercise Room, Storage, On Site Manager/Engineer, Party Room, Sundeck, Receiving Room, Sauna, Security Door Lock(s), Elevator(s), Private Laundry Hkup, Security
Association Includes: Water, Gas, Insurance, Security, Doorman, TV/Cable, Exercise Facilities, Exterior Maintenance, Scavenger, Snow Removal, Internet
Dining Room: Combined w/ LivRm
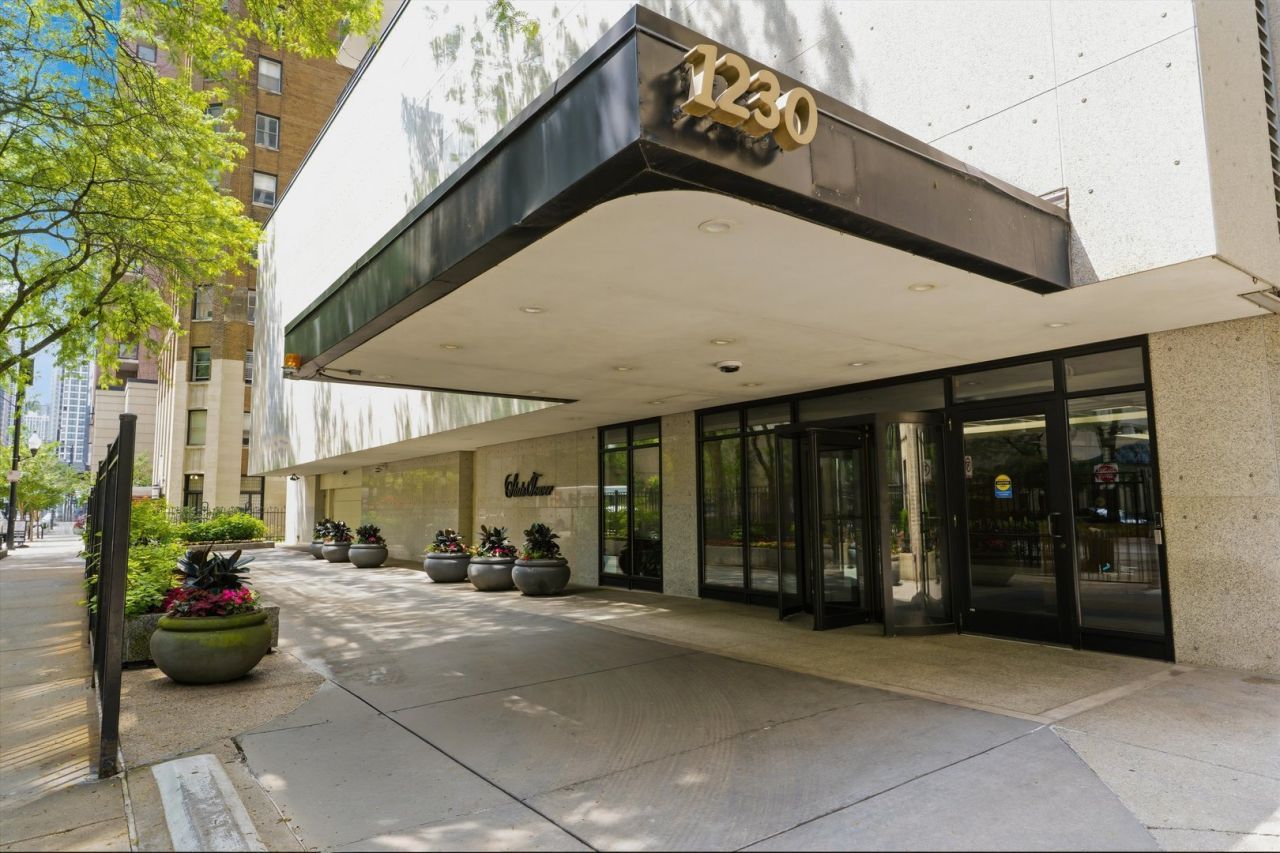
Exterior: Marble/Granite
HOA Fee: 999/ Monthly
Laundry: In Unit
Lot Dimensions: COMMON
Parcel#: 17042240491066
Pet Allowed: Cats OK, Dogs OK, Number Limit, Size Limit
Sewer: Public Sewer
Total Rooms: 5
Township: North Chicago
Water: Lake Michigan
Room Sizes
Eating Area: 6X8
Balcony/Porch/Lanai: 5X14
Dining Room: 13X12
Kitchen: 7X15
Laundry: 3X6
Living Room: 13X17
Primary Bedroom: 13X18
Local Schools
High School: Lincoln Park High School
Middle School: Ogden Elementary
Elementary School: Ogden Elementary
School District: District 299
Listed By / Shown By
Listed By
Agency Name: RE/MAX Premier
Agency Phone: 312-475-1717
Shown By
Agency Title: Gambino Realtors
Agency Phone: 815-282-2222

Estimate Your Payment
Estimated Payment
$ 2,361.50 per month $1,771.50 Principal & Interest $476.25 Property Tax $113.75 Homeowner's Insurance
1230 N State Parkway , Unit 21D | MLS# 12734759
This condo located at 1230 N State Parkway , Unit 21D, Chicago, IL 60610 is currently listed for sale with an asking price of $390,000. This property was built in 1981 and has 1 bedrooms and 1 full and 1 partial baths with 1000 sq. ft. N State Parkway , Unit 21D is located within the District 299 school district. Search Chicago real estate on www.gogambino.com today.