
BEDS3
BATHS1 full 1 partial
SQUARE FEET1,466
MLS#12774698
STATUSNew
PROPERTY TYPEResidential - Townhouse
SUBDIVISIONBriarcliffe West
SCHOOLDistrict 87
Property Description
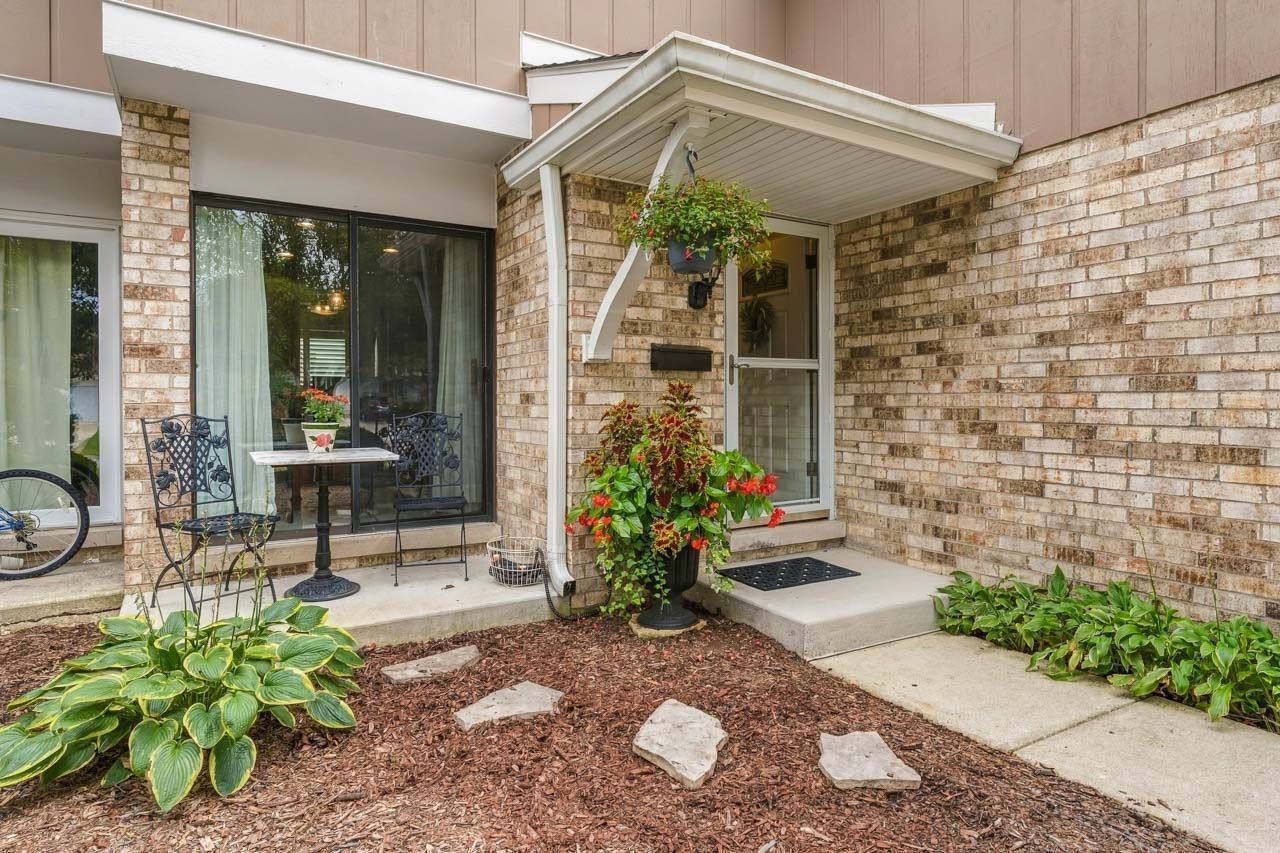
Location. Condition. Convenience. This beautifully maintained Briarcliffe townhome offers all three-and so much more! Pride of ownership is evident throughout, with tasteful updates and an immaculate, move-in-ready interior. The main level welcomes you with warm hardwood floors in the living and dining rooms, creating an inviting space for both everyday living and entertaining. The living room fireplace adds a cozy touch, while the custom kitchen features cherry cabinetry, granite countertops and a convenient breakfast bar-perfect for casual meals or after-school snacks. Step outside to the front or back patio and enjoy your morning coffee or unwind with a beverage at the end of the day. Upstairs, the spacious primary bedroom offers room for a comfortable reading chair, while two additional bedrooms provide generous space and ample closet storage.The finished basement expands your living space with a versatile family room that's ready for movie nights, crafts, games and more. Two additional storage areas provide plenty of room for seasonal items and everyday extras. All of this in a desirable Wheaton location close to shopping, dining, parks, schools and everyday conveniences. A wonderful opportunity to enjoy comfortable, low-maintenance living in a home that's been lovingly cared for!
Property Features
Property Type: Residential - Townhouse
Basement: Yes
Basement: Finished, Full
Cooling: Central Air
Fireplaces: 1
Garage: 1
Heating: Natural Gas, Forced Air
Lot Size: 23 x 80 x 25 x 79
Stories: 2.0
Taxes: $6,678
Year Built: 1976
Amenities
Storage
Separate Dining Room
Feature Descriptions
Additional rooms: Utility Room-Lower Level, Storage, Foyer
Appliances: Range, Microwave, Dishwasher, Refrigerator
Association Includes: Insurance, Exterior Maintenance, Lawn Care, Snow Removal
Dining Room: L-shaped
Exterior: Brick, Cedar
Fireplace: Gas Log
Fireplace Location(s): Living Room
HOA Fee: 255/ Monthly
Laundry: Washer Hookup
Lot Dimensions: 23 x 80 x 25 x 79
Other Equipment: CO Detectors, Ceiling Fan(s), Sump Pump
Parcel#: 0522307075
Parking: Garage Door Opener, Yes, Garage Owned, Attached, Garage
Pet Allowed: Cats OK, Dogs OK
Sewer: Septic Tank
Total Rooms: 7
Township: Milton
Water: Lake Michigan
Room Sizes
Storage: 10X16
Storage: 9X9
Foyer: 9X14
Bedroom 2: 10X14
Bedroom 3: 10X11
Dining Room: 10X11
Family Room: 15X19
Kitchen: 10X16
Living Room: 14X17
Primary Bedroom: 14X16
Local Schools
High School: Glenbard South High School
Middle School: Glen Crest Middle School
Elementary School: Briar Glen Elementary School
School District: District 87
Listed By / Shown By
Listed By
Agency Name: RE/MAX Suburban
Agency Phone: 630-653-1900
Shown By
Agency Title: Gambino Realtors
Agency Phone: 815-282-2222

Estimate Your Payment
Estimated Payment
$ 2,320.90 per month $1,657.94 Principal & Interest $556.50 Property Tax $106.46 Homeowner's Insurance
1232 Reading Court | MLS# 12774698
This townhouse located at 1232 Reading Court, Wheaton, IL 60189 is currently listed for sale with an asking price of $365,000. This property was built in 1976 and has 3 bedrooms and 1 full and 1 partial baths with 1466 sq. ft. Reading Court is located in the Briarcliffe West subdivision within the District 87 school district. Search Briarcliffe West real estate on www.gogambino.com today.