
BEDS3
BATHS2 full
SQUARE FEET3,636
MLS#202606016
STATUSActive
PROPERTY TYPEResidential - Single Family
SCHOOLFreeport 145
Property Description
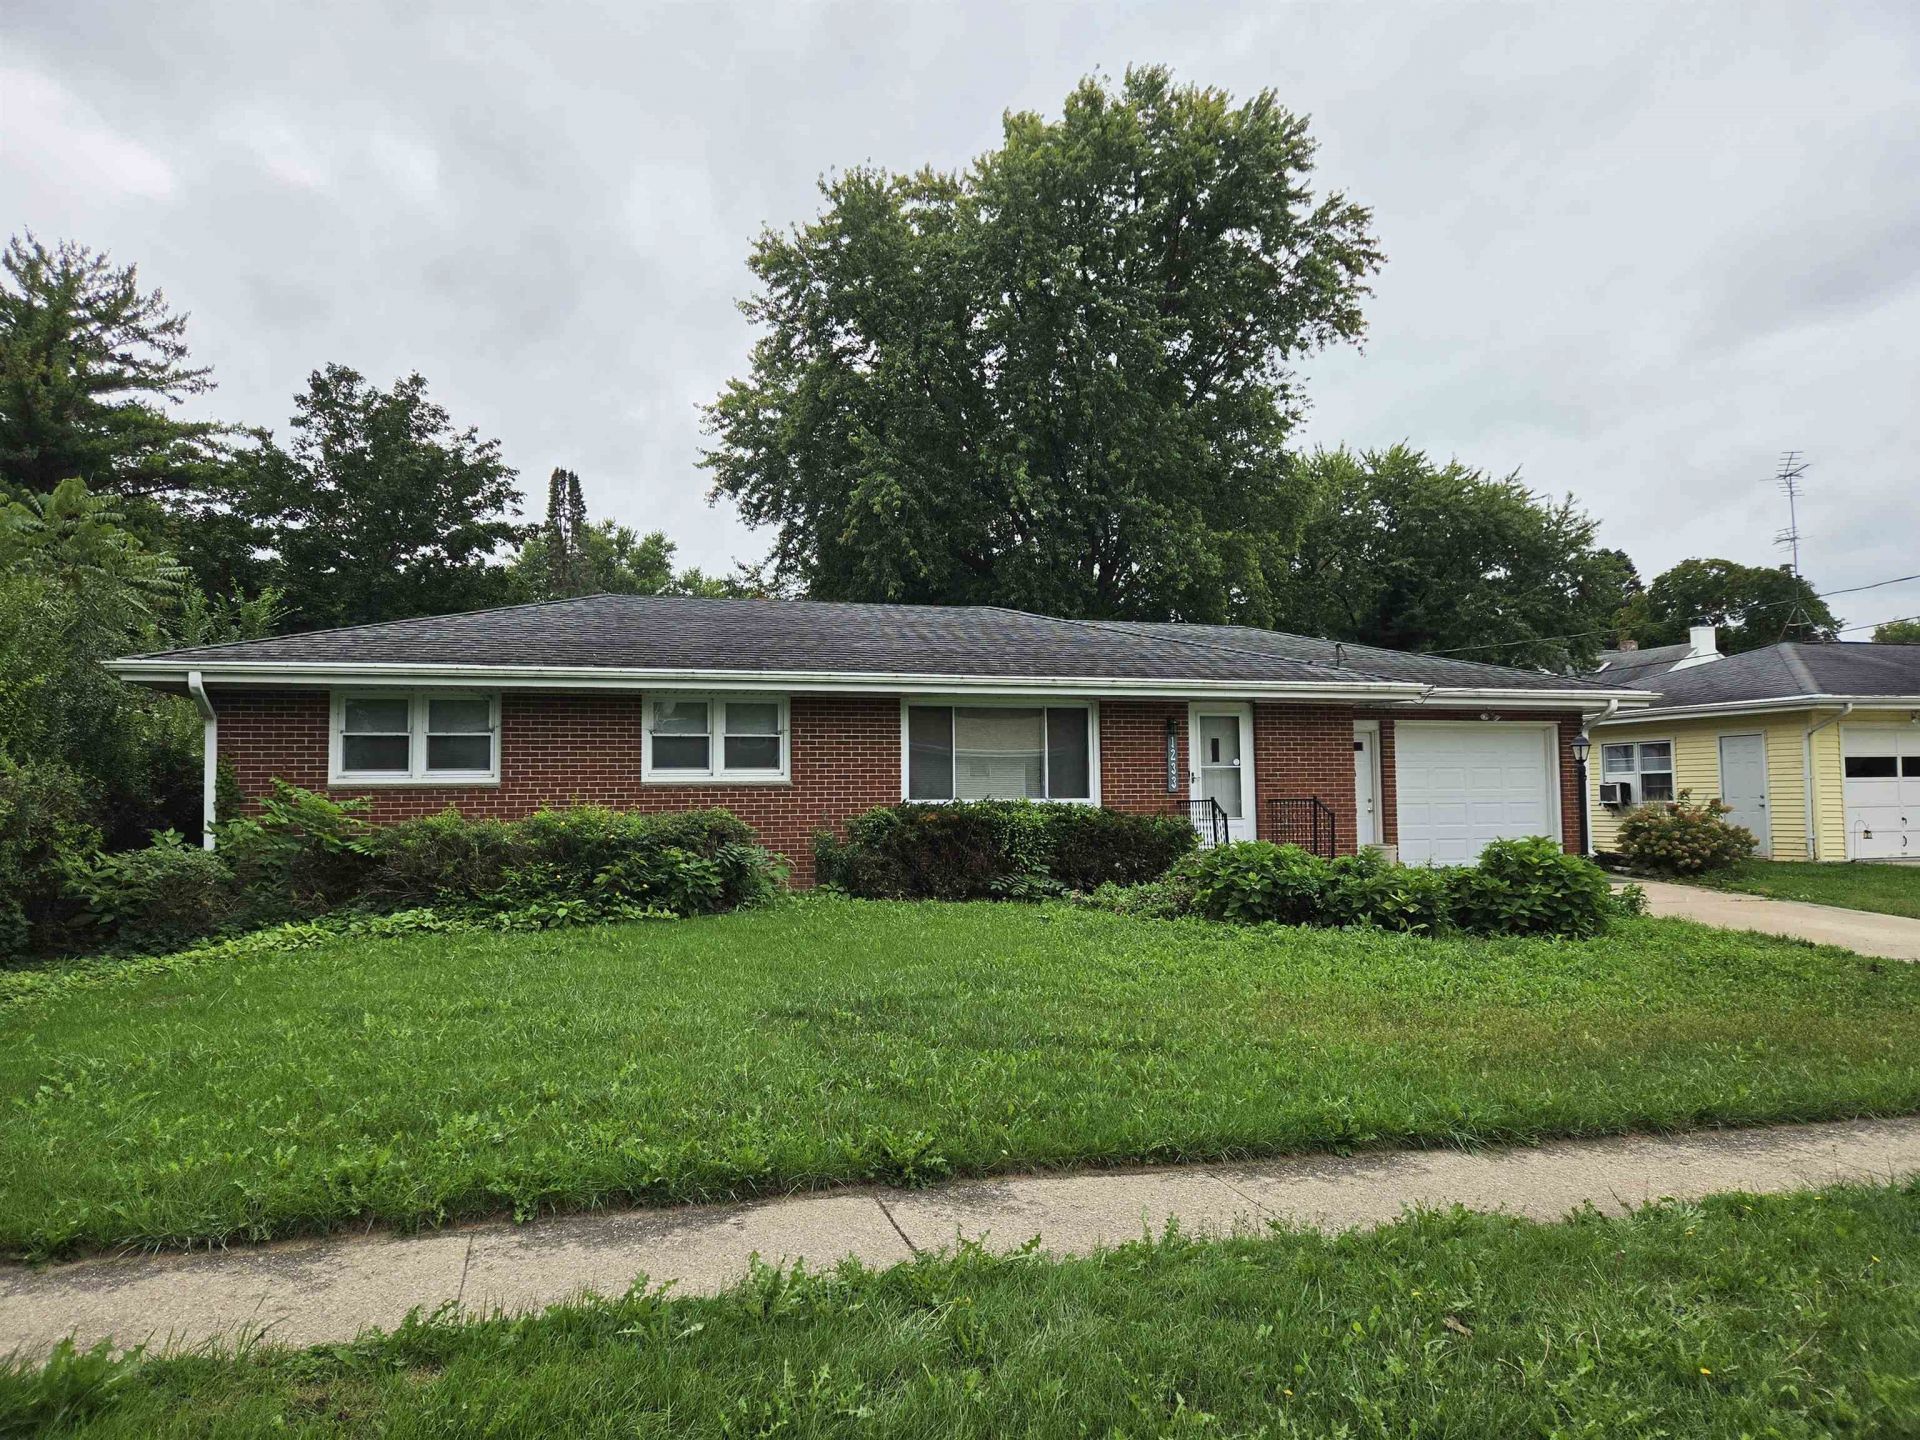
This 1963 solid brick ranch in Freeport, IL offers 3 bedrooms, 2 bathrooms, and abundant space, with 1,818 square feet above grade and another 1,818 below. The oversized main-floor family room measures 23'8" x 22'1" and has south-facing exposure. A gas fireplace with a brick surround, wood mantel, and brass-framed glass doors anchors the room, set against a green accent wall. Recessed lighting, wall-to-wall carpet, and a wall of windows with cellular shades add to the space, and a sliding door opens to the entertaining deck. Hardwood floors run through the bedrooms, each with wood-trimmed windows and cellular shades. Sliding-door closets are visible in at least two of them. Classic mid-century character throughout leaves room to make it your own. Outside, the expansive deck with white railings and a gazebo with curtains extends your living space outdoors, with plenty of room for dining and lounging. A red barn-style garden shed adds storage, and mature trees and landscaped front beds frame the yard. The attached one-car garage has a side entry, and off-street parking is available in the concrete driveway and off the alley. A rare bonus room with its own separate entrance is currently used as a workshop & storage, offers flex space for hobbies, projects, or work-from-home potential. It features built-in cabinetry, a workbench with vise, and a Modine unit heater. A separate storage room with shelving on the lower level adds to the abundant storage.
Property Features
Property Type: Residential - Single Family
Basement: Yes
Cooling: Central Air
Fireplaces: 1
Garage: 1
Heating: Hot Water/Steam
Home Style: Ranch
Lot Size: 0.21 Acres
Roof Type: Shingle
Appliances
Dishwasher
Refrigerator
Stove/Cooktop
Sump Pump
Water Softener
Feature Descriptions
Basement: Full
Exterior: Brick/Stone
General Features: Basement Entrance, L.L. Finished Space, Main Floor Primary, Laundry Basement, Storage Shed
Land features: City/Town
Sewer: City/Community
Water: City/Community
Room Sizes
Bedroom 1: 13'4 X 11'7 Level - Main
Bedroom 2: 11'11 X 10'9 Level - Main
Bedroom 3: 11'11 X 11'5 Level - Main
Kitchen: 10'6 X 9'1 Level - Main
Living Room: 19 X 13'4 Level - Main
Dining Room: 11'4 X 7'3 Level - Main
Family Room: 23'8 X 22'7 Level - Main
Yes: 40 X 13 Level - Lower
LAUNDRY: 23' X 12' Level - Lower
DEN: 14 X 10 Level - Lower
SHOP: 23 X 21'6 Level - Walk Out
Local Schools
School District: Freeport 145
Listed By / Shown By
Listed By
Agency Name: KELLER WILLIAMS REALTY SIGNATURE
Shown By
Agency Title: Gambino Realtors
Agency Phone: 815-282-2222

Estimate Your Payment
Estimated Payment
$ 845.46 per month $794.45 Principal & Interest $0.00 Property Tax (data not provided by mls) $51.01 Homeowner's Insurance
1233 W Logan | MLS# 202606016
This single family home located at 1233 W Logan, Freeport, IL 61032 is currently listed for sale with an asking price of $174,900. This property has 3 bedrooms and 2 full baths with 3636 sq. ft. W Logan is located within the Freeport 145 school district. Search Freeport real estate on www.gogambino.com today.