
BEDS3
BATHS2 full 1 partial
SQUARE FEET1,884
MLS#12766385
STATUSActive
PROPERTY TYPERental - Townhouse
SUBDIVISIONPort Clinton Row Homes
SCHOOLDistrict 125
Property Description
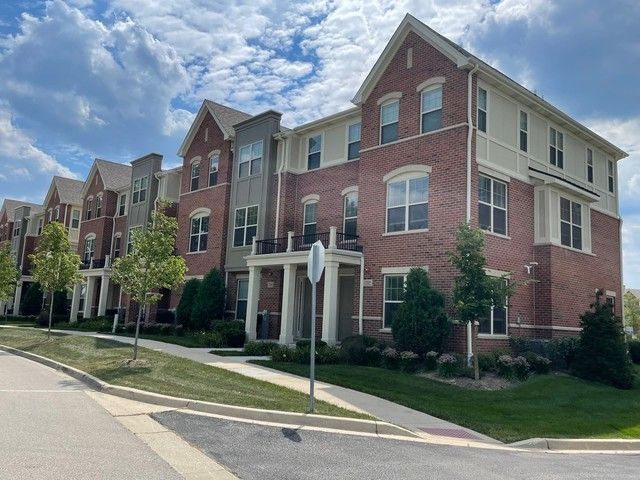
Live in style in this beautifully appointed 3-bedroom, 2.5-bath townhome, constructed in 2019 and zoned for the sought-after Lincolnshire elementary and Stevenson High School systems. The main floor showcases rich dark hardwood flooring, soaring 9-foot ceilings, and a sliding glass door opening onto a generous private balcony, perfect for hosting friends or unwinding outdoors. The kitchen is designed for both function and style, with crisp white cabinets, granite counters, a subway tile backsplash, and a full suite of stainless GE appliances, all in an open layout that flows easily into the living space. Head upstairs to find hardwood floors running through every bedroom, along with a primary suite and a second full bathroom finished with quartz counters and custom-tiled shower surrounds. Need extra room? The finished lower level offers versatile extra space, great for a home office, workout area, or media room. Upper-level laundry adds everyday convenience. Set in a peaceful residential pocket yet close to everything, this home is just a short drive from Vernon Hills Town Center's shopping and dining, with the Des Plaines River forest preserve trails nearby for walking, running, and cycling. **Photos shown are of a similar unit with matching finishes
Property Features
Property Type: Rental - Townhouse
Basement: None
Cooling: Central Air
Garage: 2
Heating: Natural Gas, Forced Air
Lot Size: 0.02 Acres
Roof Type: Asphalt
Stories: 3.0
Year Built: 2019
Feature Descriptions
Additional rooms: Den, Walk In Closet
Appliances: Range, Microwave, Dishwasher, Refrigerator, Washer, Dryer, Disposal, Stainless Steel Appliance(s)
Bath Features: Double Sink
Dining Room: Separate
Exterior: Brick, Other
Laundry: In Unit
Lot Dimensions: 21 X 39
Parking: Asphalt, Garage Door Opener, Yes, Garage Owned, Attached, Garage
Pet Allowed: Cats OK, Deposit Required, Dogs OK, Number Limit
Rent Includes: Parking, Exterior Maintenance, Lawn Care, Snow Removal
Sewer: Public Sewer
Total Rooms: 7
Township: Vernon
Water: Public
Room Sizes
Walk In Closet: 7X6
Den: 17X13
Bedroom 2: 10X12
Bedroom 3: 10X10
Dining Room: 11X16
Kitchen: 10X14
Laundry: 6X3
Living Room: 17X17
Primary Bedroom: 13X13
Local Schools
High School: Adlai E Stevenson High School
Middle School: Daniel Wright Junior High School
Elementary School: Laura B Sprague School
School District: District 125
Listed By / Shown By
Listed By
Agency Name: Manderly Management and Realty
Agency Phone: 312-834-4371
Shown By
Agency Title: Gambino Realtors
Agency Phone: 815-282-2222

1234 Byrne Boulevard | MLS# 12766385
This property located at 1234 Byrne Boulevard, Vernon Hills, IL 60061 is currently listed for rent with an asking price of $3,800 / Monthly. Byrne Boulevard is located within the District 125 school district. Search Vernon Hills real estate on www.gogambino.com today.