
BEDS4
BATHS3 full 1 partial
SQUARE FEET2,800
MLS#12791071
STATUSNew
PROPERTY TYPEResidential - Single Family
SUBDIVISIONBoulder Ridge
SCHOOLDistrict 210
Property Description
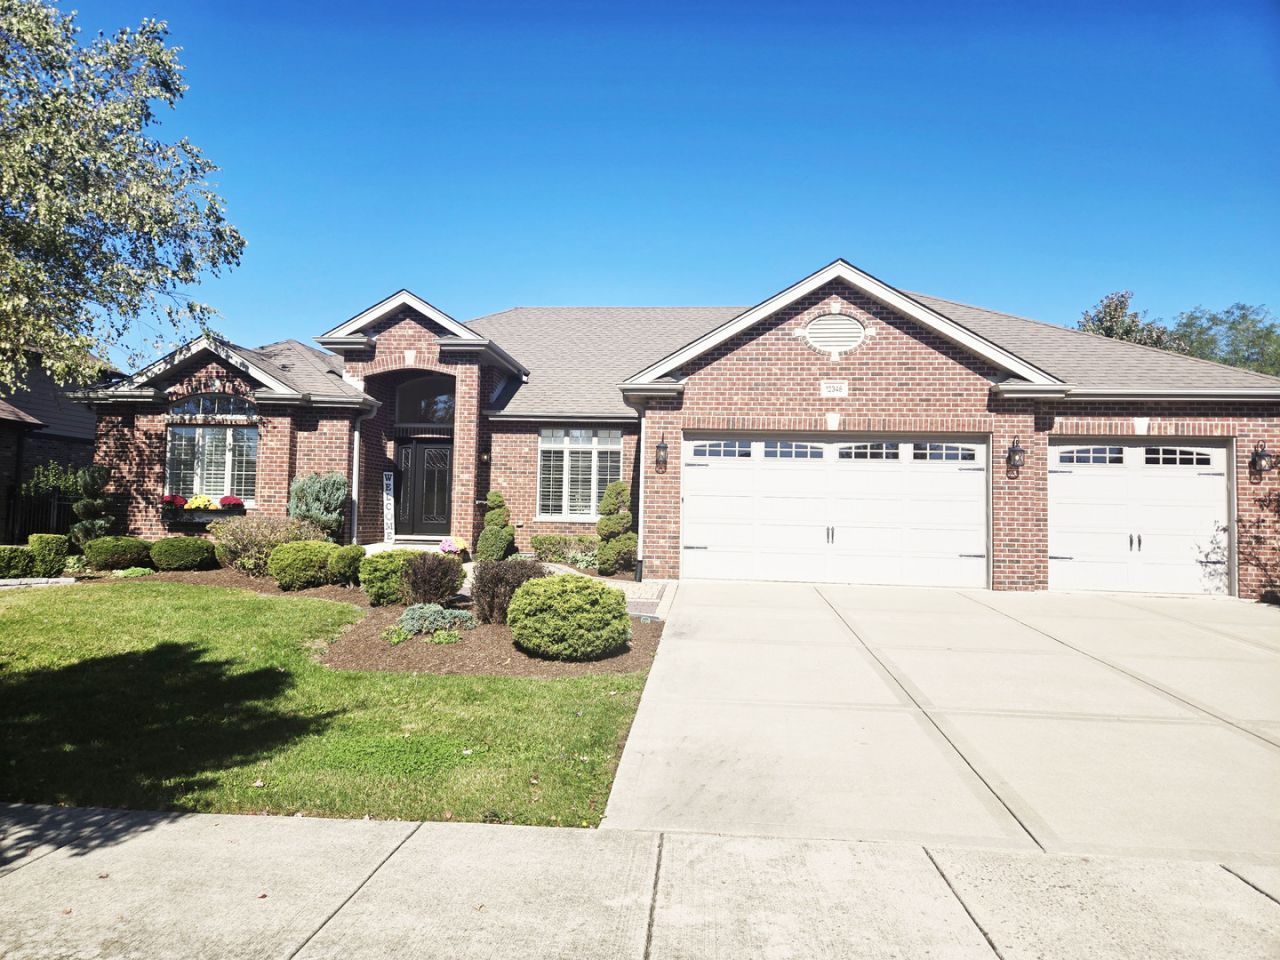
Custom-built ranch home in the Boulder Ridge subdivision featuring over 2,800 sq. ft. on the 1st floor with an open floor plan. Desirable New Lenox school system. Main Level & Living Spaces, Professionally painted throughout. Family room opening directly into the dining room. Office space accessed via double French doors. Hardwood floors, vaulted ceilings, elegant light fixtures, decorative mirrors, and custom millwork (columns, chair rail, crown molding, and wainscoting). Chef's Gourmet Kitchen awaits you featuring island seating and a separate table area.Quartz countertops, stone backsplash, custom cabinetry, and stainless steel appliances. The Primary Suite with elegant bathroom,offers his-and-her closets. Private spa bath with dual sinks, shower, and jetted Jacuzzi tub. Bathrooms featuring granite countertops. Full Finished Basement features additional 2500sq ft of living area equipped with a fireplace and full bar, 4th bedroom plus a full bath with a large walk-in shower. Moving to the Outdoor & Exterior Features:Custom walk-out Trex deck (25' x 15'). Paver brick patio (22' x 12') featuring a firepit. Large, fenced backyard with professional landscaping and a sprinkler system. Extra-wide paver brick entrance leading off the concrete driveway. 3-car garage with double garage door openers. Finally, additional Upgrades. Weld-Wen windows, Hunter Douglas silhouette shades, custom shutters, and mudroom lockers.
Property Features
Property Type: Residential - Single Family
Basement: Yes
Basement: Finished, Bath/Stubbed, Full
Cooling: Central Air
Fireplaces: 2
Garage: 3
Heating: Gas, Forced Air
Home Style: Ranch
Lot Size: 0.29 Acres
Roof Type: Asphalt
Taxes: $17,237
Year Built: 2012
Amenities
Cathedral Ceiling(s)
Wet Bar
1st Floor Bedroom
1st Floor Full Bath
Walk-In Closet(s)
High Ceilings
Open Floorplan
Granite Counters
Separate Dining Room
Feature Descriptions
Additional rooms: Office, Foyer, Great Room, Bonus Room
Appliances: Double Oven, Microwave, Dishwasher, Refrigerator, Washer, Dryer, Disposal, Stainless Steel Appliance(s), Humidifier
Association Includes: Exterior Maintenance
Bath Features: Whirlpool, Separate Shower, Double Sink, Soaking Tub
Dining Room: Separate
Exterior: Brick
Fireplace: Gas Starter, Heatilator
Fireplace Location(s): Family Room, Basement
HOA Fee: 325/ Annually
Laundry: Main Level, Gas Dryer Hookup, In Unit
Lot: Landscaped
Lot Dimensions: 90 X 139
Other Equipment: TV-Cable, CO Detectors, Ceiling Fan(s), Sump Pump, Sprinkler-Lawn
Parcel#: 1508124120010000
Parking: Concrete, Garage Door Opener, Yes, Garage Owned, Attached, Garage
Sewer: Public Sewer
Total Rooms: 10
Township: New Lenox
Water: Lake Michigan
Room Sizes
Office: 13X15
Foyer: 7X20
Great Room: 50X25
Bonus Room: 22X12
Bedroom 2: 12X13
Bedroom 3: 12X12
Bedroom 4: 15X15
Dining Room: 13X16
Family Room: 18X20
Kitchen: 18X22
Laundry: 7X9
Primary Bedroom: 16X15
Local Schools
School District: District 210
Listed By / Shown By
Listed By
Agency Name: Select a Fee RE System
Agency Phone: 312-421-1000
Shown By
Agency Title: Gambino Realtors
Agency Phone: 815-282-2222

Estimate Your Payment
Estimated Payment
$ 5,153.75 per month $3,493.04 Principal & Interest $1,436.42 Property Tax $224.29 Homeowner's Insurance
12348 Tahoe Lane | MLS# 12791071
This single family home located at 12348 Tahoe Lane , Mokena, IL 60448 is currently listed for sale with an asking price of $769,000. This property was built in 2012 and has 4 bedrooms and 3 full and 1 partial baths with 2800 sq. ft. Tahoe Lane is located in the Boulder Ridge subdivision within the District 210 school district. Search Boulder Ridge real estate on www.gogambino.com today.