
BEDS4
BATHS2 full
SQUARE FEET1,702
MLS#12624084
STATUSContingent
PROPERTY TYPEResidential - Single Family
SUBDIVISIONDeerfield Park
SCHOOLDistrict 113
Property Description
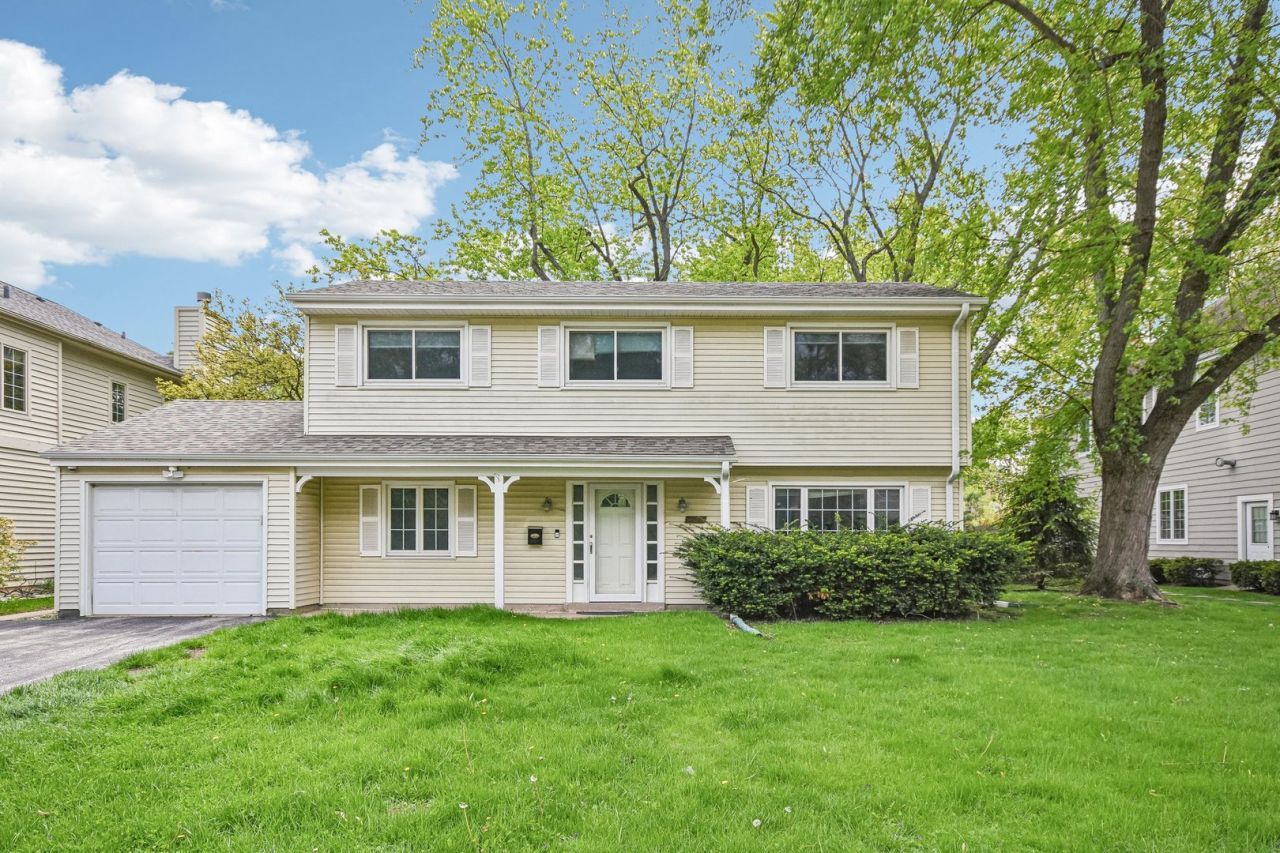
This 4 bedroom, 2 full bath tri-level home combines charm, versatility, and value in one of Deerfield's most desirable neighborhoods. With only a few stairs between levels, the layout is both functional and comfortable for everyday living. The main level offers the perfect flex space with doors leading to the side yard and can be used as a 4th bedroom, playroom, or a separate family room. An additional main-level room can easily serve as a home office or potential 5th bedroom. The second level provides generous living and entertaining space with combined living and dining rooms filled with natural light. The updated kitchen comes fully applianced with a door leading to the spacious, fully fenced backyard which is perfect for outdoor entertaining, gardening, or future expansion opportunities. The third level has 3 bedrooms and a full bath. Conveniently located near downtown Deerfield, shopping, restaurants, parks, schools, and Metra. Roof (2014) and furnace (2017).
Property Features
Property Type: Residential - Single Family
Basement: Crawl Space
Cooling: Central Air
Garage: 1
Heating: Natural Gas, Forced Air
Lot Size: 0.21 Acres
Roof Type: Asphalt
Taxes: $12,276
Year Built: 1958
Amenities
Vaulted Ceiling(s)
Feature Descriptions
Additional rooms: Office, Foyer
Additional Structures: None
Appliances: Microwave, Dishwasher, Refrigerator, Washer, Dryer, Disposal, Stainless Steel Appliance(s), Cooktop, Oven
Association Includes: None
Bath Features: Separate Shower
Dining Room: Combined w/ LivRm
Exterior: Vinyl Siding
Laundry: In Unit
Lot Dimensions: 75x120
Other Equipment: TV-Cable, Ceiling Fan(s)
Parcel#: 16321230020000
Parking: Asphalt, Garage Door Opener, Yes, Garage Owned, Attached, Garage
Sewer: Public Sewer
Total Rooms: 8
Township: West Deerfield
Water: Lake Michigan
Room Sizes
Office: 12X10
Foyer: 14X8
Bedroom 2: 15X10
Bedroom 3: 12X9
Bedroom 4: 15X14
Dining Room: COMBO
Kitchen: 12X11
Laundry: 8X8
Living Room: 23X15
Primary Bedroom: 13X12
Local Schools
High School: Deerfield
Middle School: Charles J Caruso Middle School
Elementary School: South Park Elementary School
School District: District 113
Listed By / Shown By
Listed By
Agency Name: Redfin Corporation
Agency Phone: 224-699-5002
Shown By
Agency Title: Gambino Realtors
Agency Phone: 815-282-2222

Estimate Your Payment
Estimated Payment
$ 3,585.01 per month $2,407.43 Principal & Interest $1,023.00 Property Tax $154.58 Homeowner's Insurance
1235 Dartmouth Lane | MLS# 12624084
This single family home located at 1235 Dartmouth Lane, Deerfield, IL 60015 is currently listed for sale with an asking price of $530,000. This property was built in 1958 and has 4 bedrooms and 2 full baths with 1702 sq. ft. Dartmouth Lane is located in the Deerfield Park subdivision within the District 113 school district. Search Deerfield Park real estate on www.gogambino.com today.