
BEDS4
BATHS2 full 1 partial
SQUARE FEET2,524
MLS#202604246
STATUSActive
PROPERTY TYPEResidential - Single Family
SCHOOLHononegah 207
Property Description
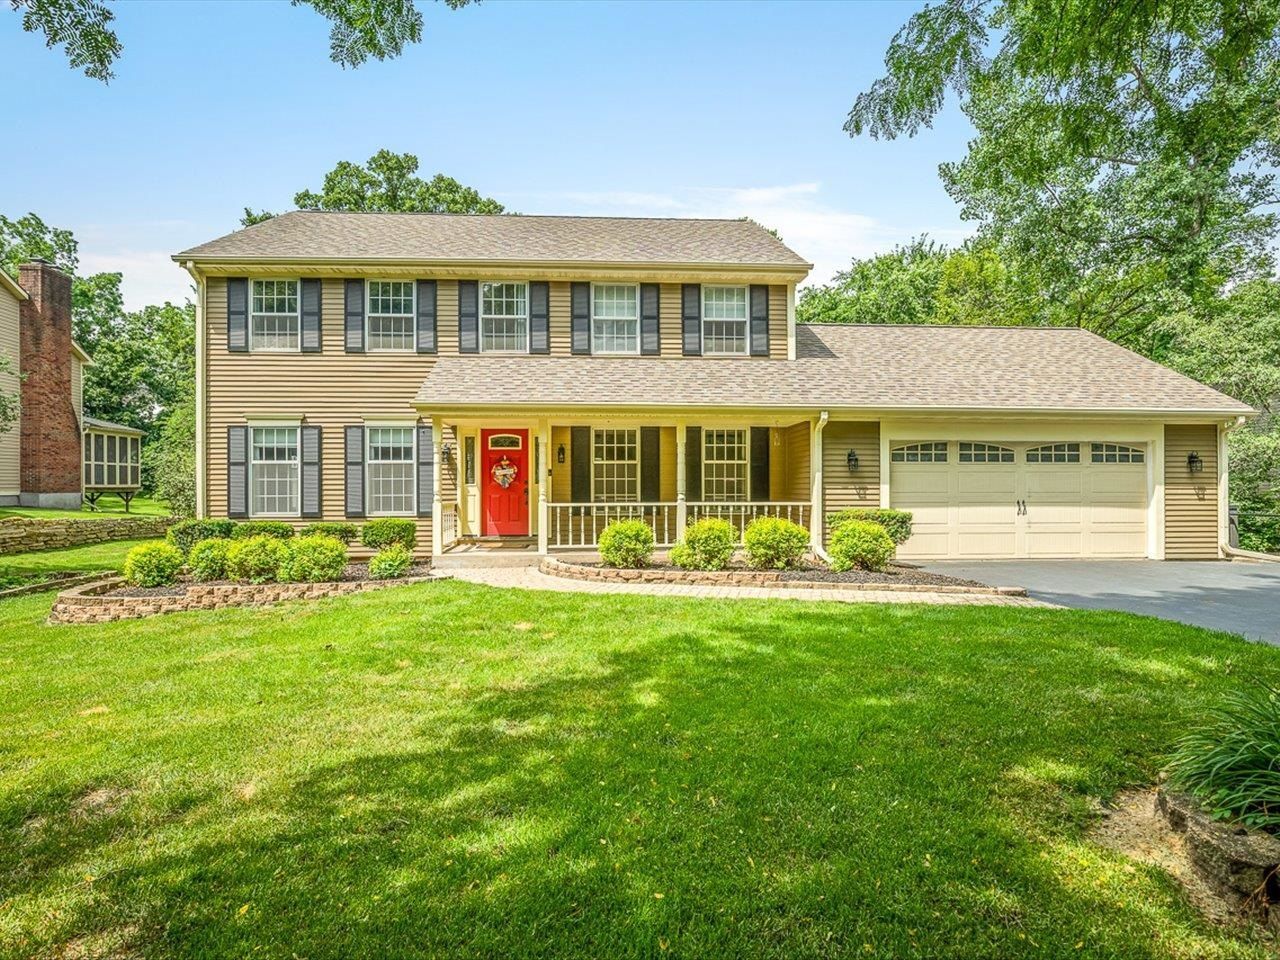
BEAUTIFUL HOME ON THE 14th HOLE OF THE LEDGES GOLF COURSE! Lovely 4 bedroom two story with finished, partially exposed lower level. Maple hardwood floors throughout first floor and 6 panel solid wood doors throughout entire home. Kitchen with granite counters, breakfast bar, stainless steel appliances. Kitchen open to the inviting family room with stone fireplace, gas assist starter. Formal dining room and updated half bath complete the first floor. The upper level has primary suite with attached bath, soaking tub, double bowl sinks and walk-in closet. 3 additional bedrooms, and 2nd full bathroom complete the second floor. Lower level has rec room plus additional room with partial exposure used as a home gym. Absolutely beautiful setting on .41 acre lot. Large Lovely screened porch off family room (15.7x13.8) adjacent to large deck (13 x 15), and large paver patio perfect for entertaining! Capital Eliminator lll water filtration system for the entire house new in 2016. Roof new in 2019 with gutter guards. Furnace new in 2019. Water heater 2019. Some photos virtually staged (Living Room/ Family Room/ Primary Bedroom). (Window treatments in upstairs girls bedroom do not stay).
Property Features
Property Type: Residential - Single Family
Basement: Yes
Cooling: Central Air
Fireplaces: 1
Garage: 2
Heating: Forced Air
Home Style: 2 Story
Lot Size: 0.46 Acres
Roof Type: Shingle
Stories: 2.0
Taxes: $9,028
Appliances
Dishwasher
Dryer
Microwave
Refrigerator
Stove/Cooktop
Sump Pump
Washer
Feature Descriptions
Basement: Full
Exterior: Aluminum
General Features: Deck, L.L. Finished Space, Laundry Basement, Porch Screened, Storage Shed
Land features: Golf Course Frontage, City/Town
Sewer: Septic
Water: Well
Room Sizes
Bedroom 1: 15.2 X 15.7 Level - Upper
Bedroom 2: 11 X 10.4 Level - Upper
Bedroom 3: 13.1 X 8.11 Level - Upper
Bedroom 4: 13.1 X 10.1 Level - Upper
Kitchen: 17.10 X 13 Level - Main
Living Room: 15.3 X 13.9 Level - Main
Dining Room: 13 X 13.3 Level - Main
Family Room: 18.1 X 13 Level - Main
Yes: 16 X 12.8 Level - Lower
HOME GYM: 25.2 X 12.8 Level - Lower
SCRN PORCH: 15.7 X 13.8
Local Schools
School District: Hononegah 207
Listed By / Shown By
Listed By
Agency Name: Keller Williams Realty Signature
Shown By
Agency Title: Gambino Realtors
Agency Phone: 815-282-2222

Estimate Your Payment
Estimated Payment
$ 2,637.10 per month $1,771.05 Principal & Interest $752.33 Property Tax $113.72 Homeowner's Insurance
12352 N Ledges Drive | MLS# 202604246
This single family home located at 12352 N Ledges Drive, Roscoe, IL 61073 is currently listed for sale with an asking price of $389,900. This property has 4 bedrooms and 2 full and 1 partial baths with 2524 sq. ft. N Ledges Drive is located within the Hononegah 207 school district. Search Roscoe real estate on www.gogambino.com today.