
BEDS1
BATHS1 full
SQUARE FEET798
MLS#12728680
STATUSNew
PROPERTY TYPEResidential - Condominium
SCHOOLDistrict 202
Property Description
Welcome to a bright and sunny top corner unit with extra high windows allowing the sun to shine in. The living area has plenty of room for a dining table and easy access to the kitchen. Enjoy sitting on the balcony and watching the sunsets. Bedroom faces south and west . Kitchen looks out over the living area so great for entertaining. Bedroom has good closet space and bathroom is conveniently situated. Floors throughout the unit are wood except the bathroom. Unit has its own washer/dryer. The unit has its own furnace and brand new central air conditioner. Refrigerator has also been replaced. Heated garage parking and storage locker are located on the second floor. Ideal location is close to transportation, a few blocks from Lake Michigan, NU and lots of great food stores, restaurants, ice cream and Union with its great pizza and music.
Property Features
Property Type: Residential - Condominium
Basement: None
Cooling: Central Air
Garage: 1
Heating: Natural Gas
Lot Size: Common
Roof Type: Rubber
Stories: 7.0
Taxes: $3,837
Year Built: 2002
Feature Descriptions
Additional rooms: Balcony/Porch/Lanai
Appliances: Range, Microwave, Dishwasher, Refrigerator, Washer, Dryer, Disposal
Association Amenities: Elevator in Residence, Exercise Room, Storage, Party Room, Sundeck, Indoor Pool, Spa/Hot Tub
Association Includes: Water, Parking, Insurance, TV/Cable, Exercise Facilities, Pool, Exterior Maintenance, Scavenger, Snow Removal
Dining Room: Combined w/ LivRm
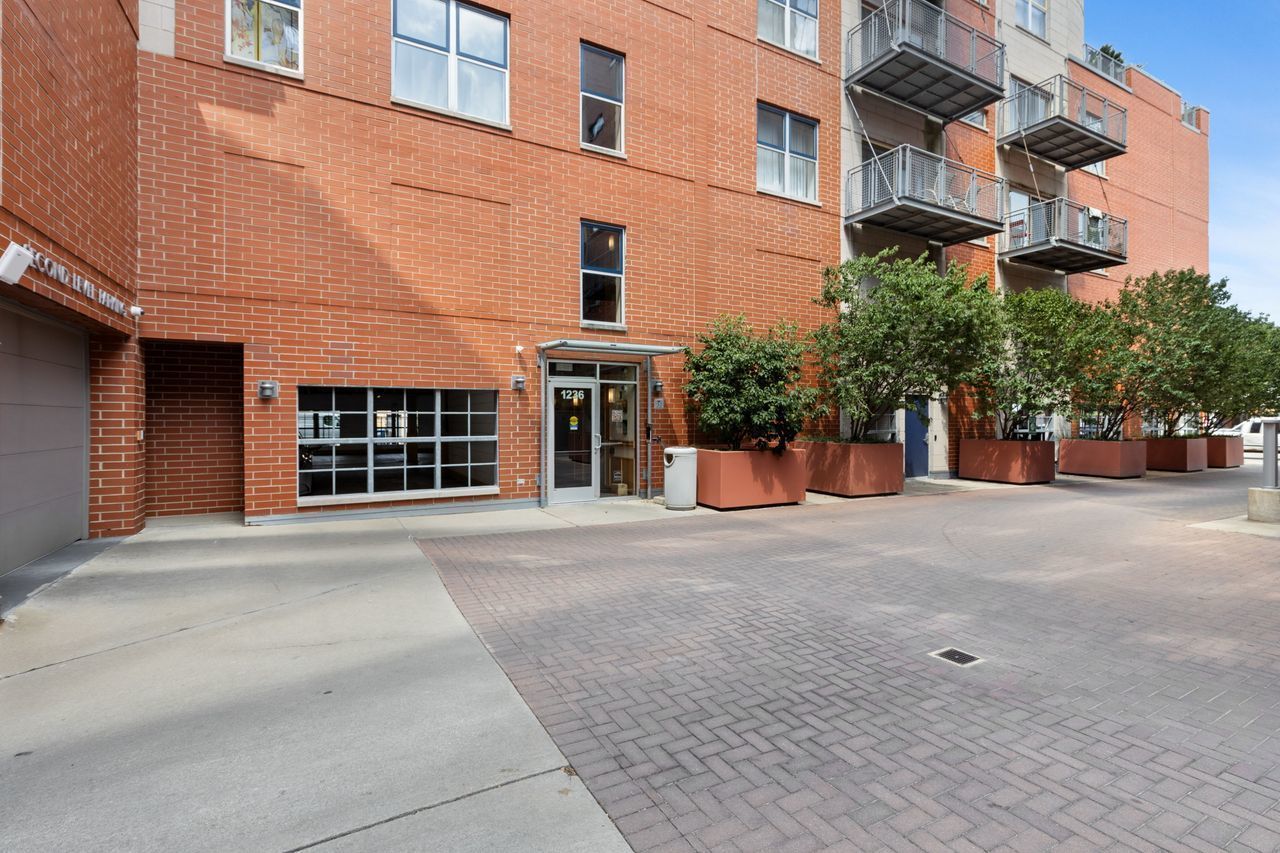
Exterior: Brick, Stone
HOA Fee: 502/ Monthly
Laundry: Electric Dryer Hookup, In Unit
Lot: Common Grounds, Landscaped
Lot Dimensions: Common
Other Equipment: Fire Sprinklers, CO Detectors
Parcel#: 11191050401105
Parking: Brick Driveway, Shared Driveway, Heated Driveway, Garage Door Opener, Heated Garage, Yes, Garage Owned, Attached, Garage
Pet Allowed: Cats OK, Dogs OK
Sewer: Storm Sewer
Total Rooms: 4
Township: Evanston
Water: Lake Michigan
Room Sizes
Balcony/Porch/Lanai: 5X12
Dining Room: COMBO
Kitchen: 9X8
Laundry: 3X3
Living Room: 20X12
Primary Bedroom: 12X11
Local Schools
High School: Evanston Twp High School
Middle School: Dewey Elementary School
Elementary School: Dewey Elementary School
School District: District 202
Listed By / Shown By
Listed By
Agency Name: Coldwell Banker Realty
Agency Phone: 847-866-8200
Shown By
Agency Title: Gambino Realtors
Agency Phone: 815-282-2222

Estimate Your Payment
Estimated Payment
$ 1,794.11 per month $1,385.41 Principal & Interest $319.75 Property Tax $88.96 Homeowner's Insurance
1236 Chicago Avenue , Unit 706A | MLS# 12728680
This condo located at 1236 Chicago Avenue , Unit 706A, Evanston, IL 60202 is currently listed for sale with an asking price of $305,000. This property was built in 2002 and has 1 bedrooms and 1 full baths with 798 sq. ft. Chicago Avenue , Unit 706A is located within the District 202 school district. Search Evanston real estate on www.gogambino.com today.