
BEDS3
BATHS2 full
SQUARE FEET2,034
MLS#12699983
STATUSNew
PROPERTY TYPEResidential - Single Family
SCHOOLDistrict 203
Property Description
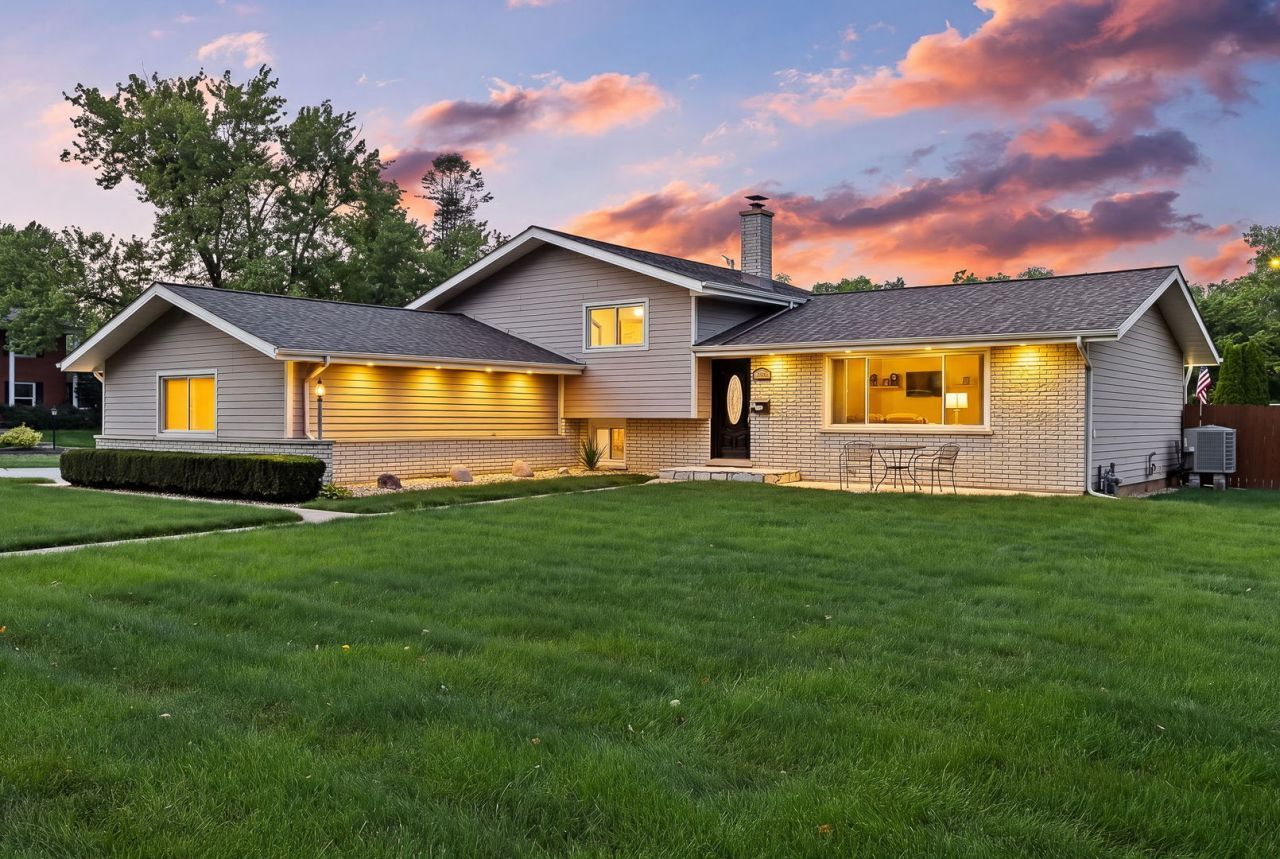
Welcome to this outstanding, updated split level in desirable Maplebrook I. Wonderfully maintained 3 Bedroom and 2 Bathroom home Featuring one of the BEST yards in the entire neighborhood with just under .4 Acre lot and ideal for entertaining and daily enjoyment!! Pride of ownership at its finest, home has been impeccably maintained and has endless recent upgrades: Beautifully renovated kitchen with stainless steel appliances, quartz countertops, and island. New Roof w/ 50 Year Shingle 2021. LP Smart Siding 2021. Facia/Soffit 2021. New High Efficiency DUAL FUEL Furnace and AC 2023. Newer Windows & Slider. Newer Concrete Driveway and Service Walk. Epoxy Garage Floor. Home is Move-In ready, steps to Sandpiper Pool & minutes to downtown Naperville, festivals, Trader Joe's, Casey's, and award-winning District 203 Schools: Elmwood Elementary, Lincoln Jr High and Naperville Central High School. Sandpiper Pool Membership Available. Welcome Home!
Property Features
Property Type: Residential - Single Family
Basement: Yes
Basement: Exterior Entry, Partial Exposure, Rec/Family Area, Partial
Cooling: Central Air
Garage: 2
Heating: Natural Gas
Home Style: Split Level
Lot Size: 0.37 Acres
Roof Type: Asphalt
Taxes: $7,335
Year Built: 1964
Feature Descriptions
Additional rooms: No additional rooms
Appliances: Range, Microwave, Dishwasher, Refrigerator, Washer, Dryer, Stainless Steel Appliance(s)
Association Includes: None
Dining Room: Combined w/ LivRm
Exterior: Wood Siding
Lot: Corner Lot, Forest Preserve Adjacent, Landscaped
Lot Dimensions: 100 x 161 x 106 x 134
Parcel#: 0830210001
Parking: Concrete, Yes, Attached, Garage
Sewer: Public Sewer
Total Rooms: 7
Township: Lisle
Water: Public
Room Sizes
Bedroom 2: 11X11
Bedroom 3: 11X10
Dining Room: 10X10
Family Room: 28X16
Kitchen: 10X9
Laundry: 12X7
Living Room: 20X12
Primary Bedroom: 13X11
Local Schools
High School: Naperville Central High School
Middle School: Lincoln Junior High School
Elementary School: Elmwood Elementary School
School District: District 203
Listed By / Shown By
Listed By
Agency Name: john greene, Realtor
Agency Phone: 630-820-6500
Shown By
Agency Title: Gambino Realtors
Agency Phone: 815-282-2222

Estimate Your Payment
Estimated Payment
$ 3,631.52 per month $2,838.04 Principal & Interest $611.25 Property Tax $182.23 Homeowner's Insurance
1236 Sandpiper Lane | MLS# 12699983
This single family home located at 1236 Sandpiper Lane , Naperville, IL 60540 is currently listed for sale with an asking price of $624,800. This property was built in 1964 and has 3 bedrooms and 2 full baths with 2034 sq. ft. Sandpiper Lane is located within the District 203 school district. Search Naperville real estate on www.gogambino.com today.