
BEDS3
BATHS2 full 1 partial
MLS#12773343
STATUSNew
PROPERTY TYPERental - Single Family
SUBDIVISIONEagles Ridge
SCHOOLDistrict 46
Property Description
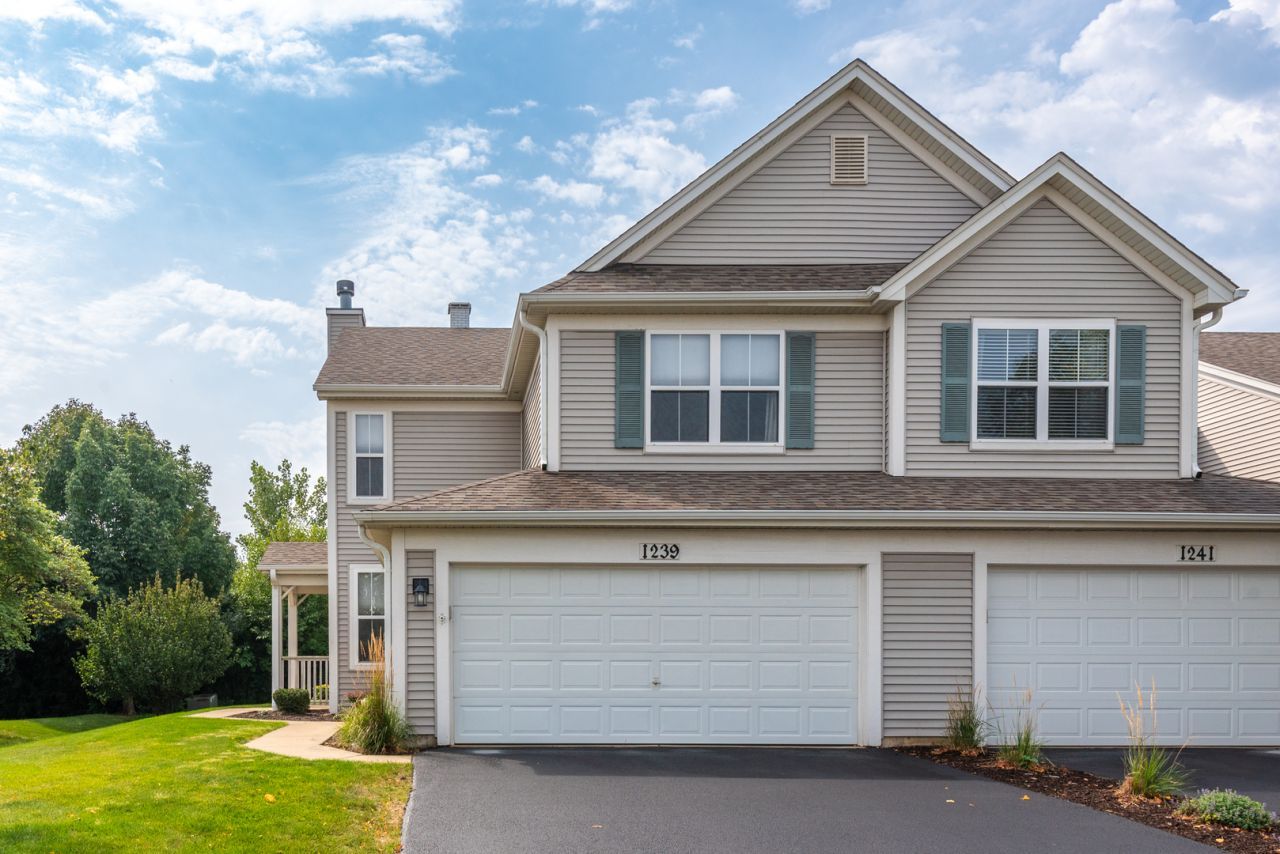
Welcome to this beautifully updated 3-bedroom, 2.5-bath end-unit townhome in the desirable Eagles Ridge subdivision. The home features a spacious living room, a cozy family room with a gas fireplace, and hardwood floors throughout the foyer, kitchen, dining area, and main bath. The remodeled kitchen is equipped with quartz countertops, a Carrara marble backsplash, 42-inch white cabinetry, and a GE Cafe range. Upstairs, the primary suite offers a walk-in closet and a private bath with a double vanity, glass-door shower, and ceramic tile finishes. Enjoy outdoor living with a stamped concrete patio and side yard overlooking a quiet nature area. Modern updates include a zoned furnace (2022) with smart thermostats and a whole-home humidifier. Conveniently located near parks, this home combines comfort, style, and a prime location. Large two car attached garage. This property is non-smoking. *Minimum 1 year lease required. Tenant responsible for all utilities. Lawn maintenance and snow removal done through HOA
Property Features
Property Type: Rental - Single Family
Basement: None
Cooling: Central Air
Fireplaces: 1
Garage: 2
Heating: Natural Gas, Forced Air
Lot Size: COMMON
Stories: 2.0
Year Built: 2002
Feature Descriptions
Additional rooms: Foyer
Appliances: Range, Dishwasher, Refrigerator, Disposal
Bath Features: Double Sink
Exterior: Aluminum Siding
Fireplace: Attached Fireplace Doors/Screen, Gas Log, Gas Starter
Fireplace Location(s): Family Room
Laundry: Upper Level, In Unit
Lot: Forest Preserve Adjacent
Lot Dimensions: COMMON
Other Equipment: CO Detectors, Ceiling Fan(s)
Parking: Asphalt, Garage Door Opener, Yes, Garage Owned, Attached, Garage
Pet Allowed: Cats OK, Dogs OK
Rent Includes: Parking, Lawn Care, Snow Removal
Sewer: Public Sewer
Total Rooms: 7
Township: Hanover
Water: Lake Michigan
Room Sizes
Foyer: 5X5
Bedroom 2: 13X11
Bedroom 3: 11X10
Dining Room: 11X12
Family Room: 15X14
Kitchen: 11X10
Laundry: 6X5
Living Room: 15X12
Primary Bedroom: 14X13
Local Schools
High School: South Elgin High School
Middle School: Kenyon Woods Middle School
Elementary School: Liberty Elementary School
School District: District 46
Listed By / Shown By
Listed By
Agency Name: Real Broker, LLC
Agency Phone: 217-960-8605
Shown By
Agency Title: Gambino Realtors
Agency Phone: 815-282-2222

1239 Spaulding Road , Unit C | MLS# 12773343
This property located at 1239 Spaulding Road , Unit C, Bartlett, IL 60103 is currently listed for rent with an asking price of $2,900 / Monthly. Spaulding Road , Unit C is located within the District 46 school district. Search Bartlett real estate on www.gogambino.com today.