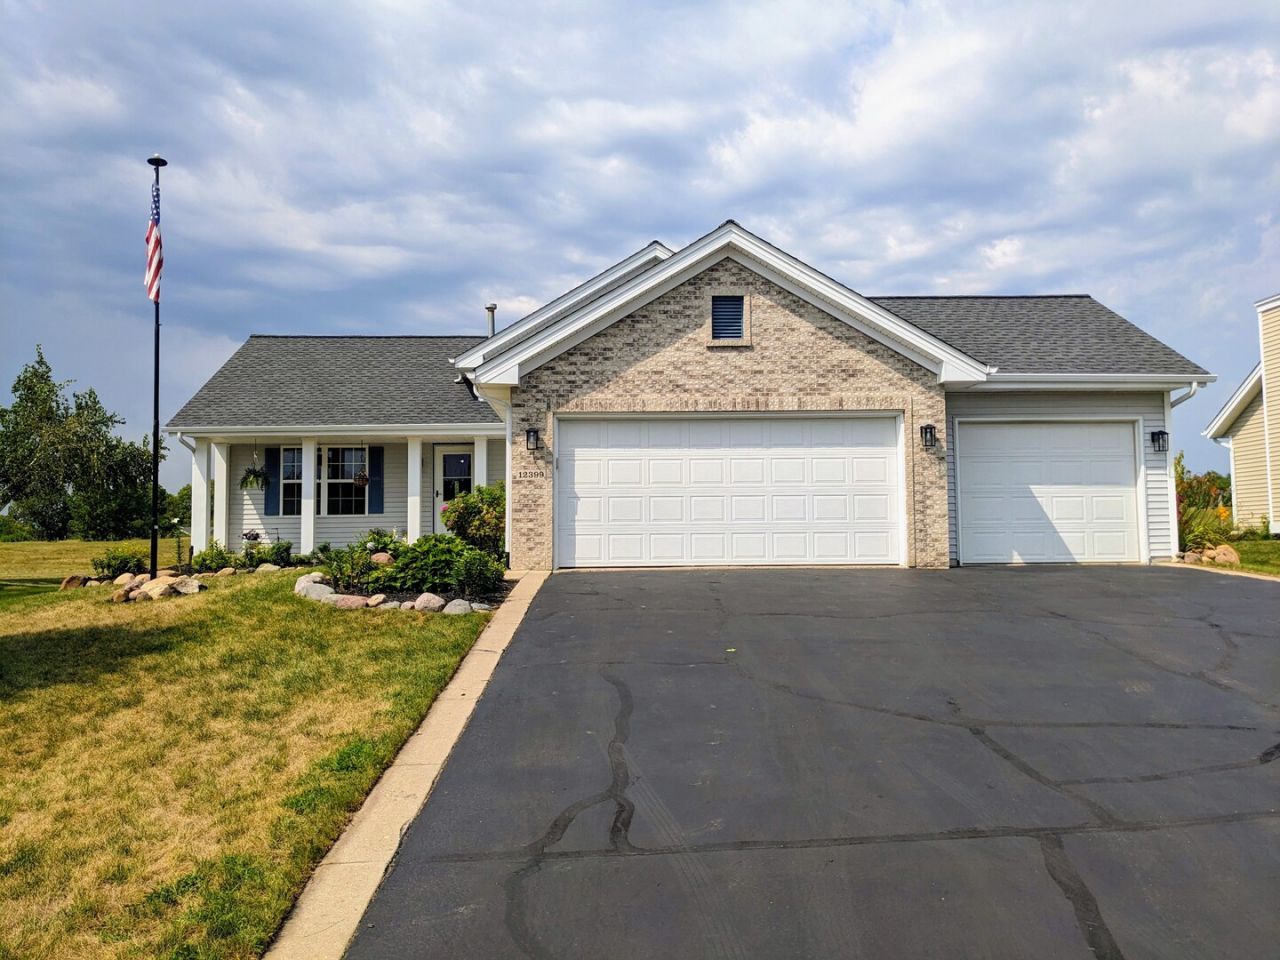

BEDS4
BATHS2 full
SQUARE FEET1,907
MLS#12711443
STATUSActive
PROPERTY TYPEResidential - Single Family
SCHOOLDistrict 321
Property Description
Enjoy your morning coffee on the sun drenched deck in peace at this charming 4 bedroom 2 bathroom tri level home in Westlake Village that offers gorgeous sunsets. Updates include 10 year old roof, newly installed french doors in kitchen leading to deck overlooking serene backyard, stainless steel appliances less than a year old, heated bathroom floor in lower bathroom, kinetico water softener system, watchdog invisible pet fence, installation of whole house fan, heated garage, new carpet, fresh paint, new light fixtures, updated flooring throughout and skylight in upstairs bathroom. Unfinished basement offers future expansion! Westlake offers a private heated pool, community lodge available for rent, beach, private lake with boat slips available, pickle ball, tennis court, new gazebo, basketball court ,new water fountain, playground ,wetlands, walking path, and golf course with club house. Pecatonica school district's average testing ranking is 9/10, which is in the top 20 percentile of public schools in Illinois. Room sizes are approximate buyer to verify information. Washer and dryer remain , seller will consider home warranty. Tool boxes, air compressor, pull down electric cords, saws and wet dry vac do not stay. Garbage removal is included in quarterly HOA dues. Broker related
Property Features
Property Type: Residential - Single Family
Basement: Unfinished, Full
Basement: Yes
Cooling: Central Air
Fireplaces: 1
Garage: 3
Heating: Natural Gas, Forced Air
Lot Size: 80 X 125 X 80 X 125
Roof Type: Asphalt
Taxes: $4,963
Year Built: 2008
Feature Descriptions
Additional rooms: Other Room
Appliances: Range, Microwave, Dishwasher, Refrigerator
Association Includes: Clubhouse, Pool, Lake Rights
Dining Room: Separate
Exterior: Vinyl Siding, Brick
Fireplace: Gas Log
Fireplace Location(s): Family Room
HOA Fee: 397/ Quarterly
Lot Dimensions: 80 X 125 X 80 X 125
Other Equipment: Water-Softener Owned, Sump Pump
Parcel#: 1030304006
Parking: Asphalt, Heated Garage, Yes, Garage Owned, Attached, Garage
Sewer: Public Sewer
Total Rooms: 7
Township: Winnebago
Water: Public
Room Sizes
Other Room: 17X8
Bedroom 2: 10X11
Bedroom 3: 11X9
Bedroom 4: 12X10
Dining Room: 18X13
Family Room: 23X14
Kitchen: 9X10
Laundry: 17X9
Primary Bedroom: 14X12
Local Schools
High School: Pecatonica High School
Middle School: Pecatonica Comm Middle School
Elementary School: Pecatonica Grade School
School District: District 321
Listed By / Shown By
Listed By
Agency Name: Apreda Real Estate Services
Agency Phone: 815-703-8783
Shown By
Agency Title: Gambino Realtors
Agency Phone: 815-282-2222

Estimate Your Payment
Estimated Payment
$ 1,791.27 per month $1,294.56 Principal & Interest $413.58 Property Tax $83.13 Homeowner's Insurance
12399 Barberry Drive | MLS# 12711443
This single family home located at 12399 Barberry Drive, Winnebago, IL 61088 is currently listed for sale with an asking price of $285,000. This property was built in 2008 and has 4 bedrooms and 2 full baths with 1907 sq. ft. Barberry Drive is located within the District 321 school district. Search Winnebago real estate on www.gogambino.com today.