
BEDS3
BATHS2 full
SQUARE FEET1,650
MLS#12740475
STATUSNew
PROPERTY TYPEResidential - Condominium
SCHOOLDistrict 204
Property Description
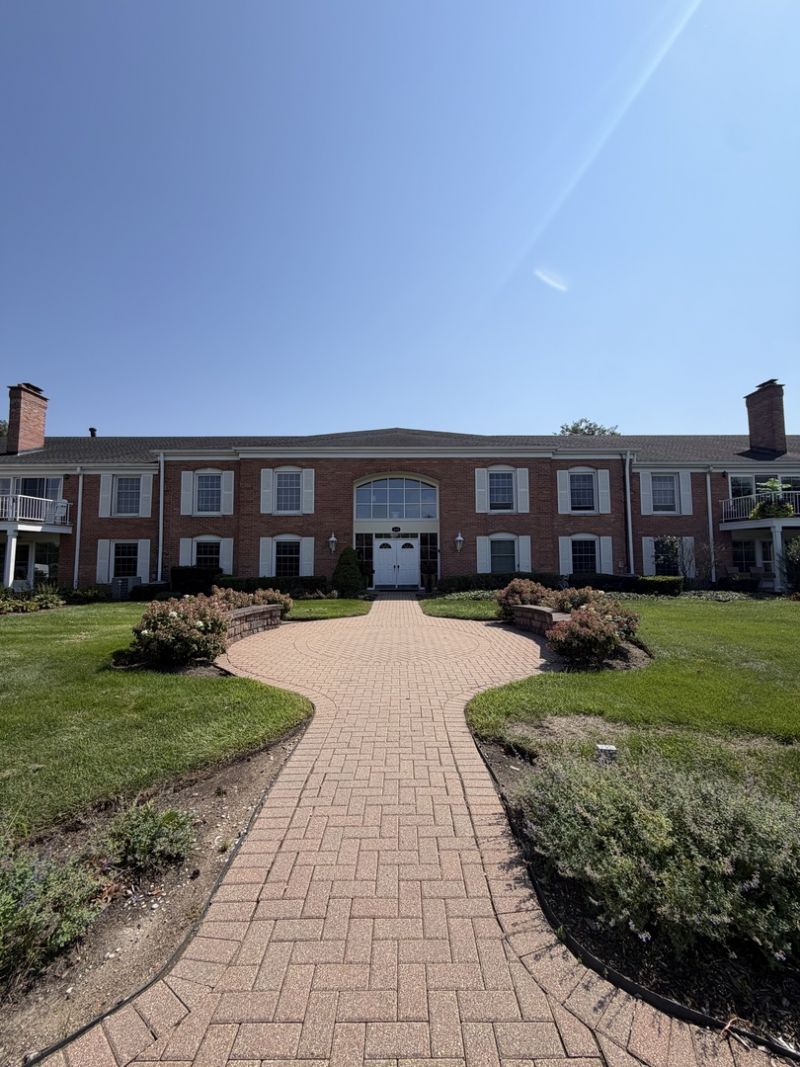
Beautifully maintained and completely updated 3-bedroom, 2-bath condo in the desirable Carriage Way community of Burr Ridge. The open-concept layout features luxury wood flooring throughout, a spacious kitchen with granite countertops, stainless steel appliances, and a large island perfect for entertaining. The primary suite offers a generous walk-in closet with built-in organizers. Enjoy the convenience of in-unit laundry and a private balcony with new deck wood and freshly painted railings (2026). Includes 2 designated spaces in the heated garage with car-washing area, plus a private storage unit. Elevator access from the garage to both floors. Conveniently located near Burr Ridge Village Center, shopping, dining, I-55, and I-294. Schedule your showing today!
Property Features
Property Type: Residential - Condominium
Basement: None
Cooling: Central Air
Garage: 2
Heating: Forced Air
Lot Size: Common
Stories: 2.0
Taxes: $5,321
Year Built: 1972
Feature Descriptions
Additional rooms: Balcony/Porch/Lanai
Association Includes: Heat, Water, Insurance, Exterior Maintenance, Lawn Care, Snow Removal
Exterior: Brick
HOA Fee: 750/ Monthly
Lot Dimensions: Common
Parcel#: 18193070071123
Parking: Yes, Attached, Garage
Pet Allowed: Cats OK, Dogs OK, Size Limit
Sewer: Public Sewer
Total Rooms: 6
Township: Lyons
Water: Lake Michigan
Room Sizes
Balcony/Porch/Lanai: 16X8
Bedroom 2: 11X13
Bedroom 3: 15X11
Dining Room: 11X10
Kitchen: 12X9
Laundry: 8X6
Living Room: 18X17
Primary Bedroom: 11X20
Local Schools
High School: Lyons Twp High School
School District: District 204
Listed By / Shown By
Listed By
Agency Name: Avenue Properties Chicago
Agency Phone: 708-972-0000
Shown By
Agency Title: Gambino Realtors
Agency Phone: 815-282-2222

Estimate Your Payment
Estimated Payment
$ 2,328.67 per month $1,771.50 Principal & Interest $443.42 Property Tax $113.75 Homeowner's Insurance
124 Carriage Way Drive , Unit 209B | MLS# 12740475
This condo located at 124 Carriage Way Drive , Unit 209B, Burr Ridge, IL 60527 is currently listed for sale with an asking price of $389,999. This property was built in 1972 and has 3 bedrooms and 2 full baths with 1650 sq. ft. Carriage Way Drive , Unit 209B is located within the District 204 school district. Search Burr Ridge real estate on www.gogambino.com today.