
BEDS4
BATHS4 full
SQUARE FEET3,187
MLS#12731422
STATUSActive
PROPERTY TYPEResidential - Single Family
SUBDIVISIONMajestic Pines of Indian Creek
SCHOOLDistrict 128
Property Description
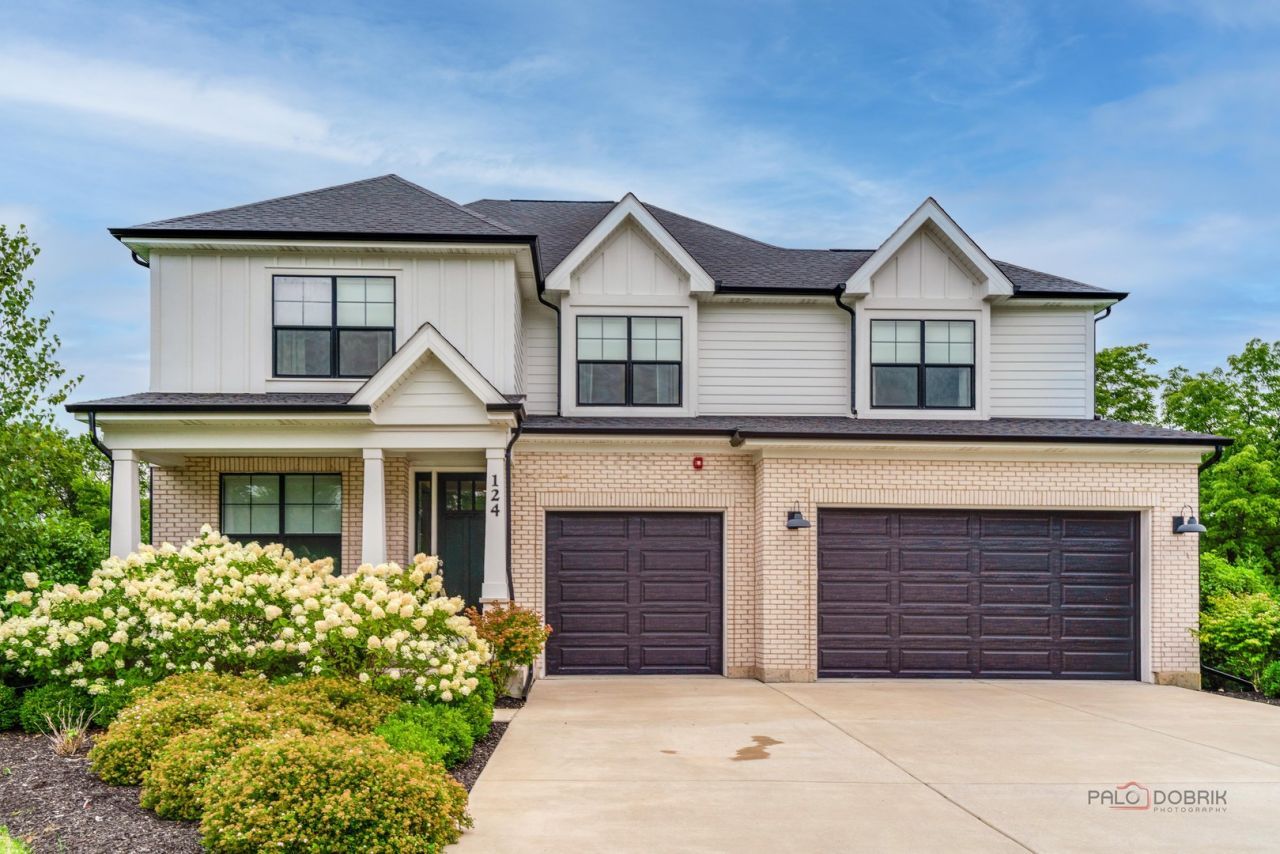
Welcome to this beautiful 4-bedroom, 4-bathroom home tucked away in a quiet cul-de-sac. From the moment you enter, you'll appreciate the spacious, light-filled living room featuring a cozy fireplace and convenient access to the patio. At the heart of the home is the open-concept kitchen, complete with an island and breakfast bar, abundant cabinetry and counter space, stainless steel appliances, and a walk-in pantry. The adjacent dining area overlooks the backyard, creating an inviting space for everyday meals and entertaining. The main level also features a convenient mudroom, half bath, and private office. Upstairs, the spacious primary suite offers a walk-in closet and a luxurious ensuite bathroom with dual vanities, a walk-in shower, and a soaking tub. A second bedroom includes its own ensuite bathroom and walk-in closet, while two additional generously sized bedrooms share a Jack-and-Jill bathroom. A dedicated laundry room completes the second level. The unfinished lower-level basement provides a versatile open canvas, ready to be customized to fit your needs, whether you envision a recreation room, home gym, additional living space, or storage. Conveniently located just minutes from parks, shopping centers, and a variety of restaurants, this exceptional home combines a desirable location with a functional layout designed for modern living.
Property Features
Property Type: Residential - Single Family
Basement: Yes
Basement: Unfinished, Bath/Stubbed, Full
Cooling: Central Air, Zoned
Fireplaces: 1
Garage: 3
Heating: Natural Gas, Forced Air, Sep Heating Systems - 2+, In
Lot Size: 0.44 Acres
Roof Type: Asphalt
Taxes: $21,741
Year Built: 2022
Amenities
Wet Bar
Built-in Features
Walk-In Closet(s)
High Ceilings
Open Floorplan
Granite Counters
Separate Dining Room
Pantry
Quartz Counters
Feature Descriptions
Additional rooms: Office, Mud Room
Appliances: Range, Dishwasher, Refrigerator, Washer, Dryer, Disposal, Wine Refrigerator, Range Hood, Humidifier
Association Includes: Insurance, Lawn Care
Bath Features: Separate Shower, Double Sink, Double Shower
Dining Room: Separate
Exterior: Brick, Other
Fireplace: Electric
Fireplace Location(s): Living Room
HOA Fee: 111/ Monthly
Laundry: Upper Level, Sink
Lot: Cul-De-Sac, Landscaped
Lot Dimensions: 83x25x164x108x194
Other Equipment: Fire Sprinklers, CO Detectors, Sump Pump, Radon Mitigation System
Parcel#: 15082010280000
Parking: Concrete, Garage Door Opener, Yes, Garage Owned, Attached, Garage
Sewer: Public Sewer
Total Rooms: 8
Township: Vernon
Water: Public
Room Sizes
Office: 13X11
Mud Room: 8X7
Bedroom 2: 13X11
Bedroom 3: 15X12
Bedroom 4: 17X12
Dining Room: 13X7
Kitchen: 17X13
Laundry: 9X6
Living Room: 24X21
Primary Bedroom: 16X16
Local Schools
High School: Vernon Hills High School
Middle School: Hawthorn Middle School South
Elementary School: Hawthorn Elementary School (Sout
School District: District 128
Listed By / Shown By
Listed By
Agency Name: RE/MAX Top Performers
Agency Phone: 847-295-0800
Shown By
Agency Title: Gambino Realtors
Agency Phone: 815-282-2222

Estimate Your Payment
Estimated Payment
$ 7,854.22 per month $5,677.89 Principal & Interest $1,811.75 Property Tax $364.58 Homeowner's Insurance
124 Lilly Court | MLS# 12731422
This single family home located at 124 Lilly Court, Indian Creek, IL 60061 is currently listed for sale with an asking price of $1,250,000. This property was built in 2022 and has 4 bedrooms and 4 full baths with 3187 sq. ft. Lilly Court is located in the Majestic Pines of Indian Creek subdivision within the District 128 school district. Search Majestic Pines Of Indian Creek real estate on www.gogambino.com today.