
BEDS3
BATHS2 full
SQUARE FEET1,562
MLS#12672324
STATUSActive
PROPERTY TYPEResidential - Single Family
SUBDIVISIONTrails of Winding Creek
SCHOOLDistrict 156
Property Description
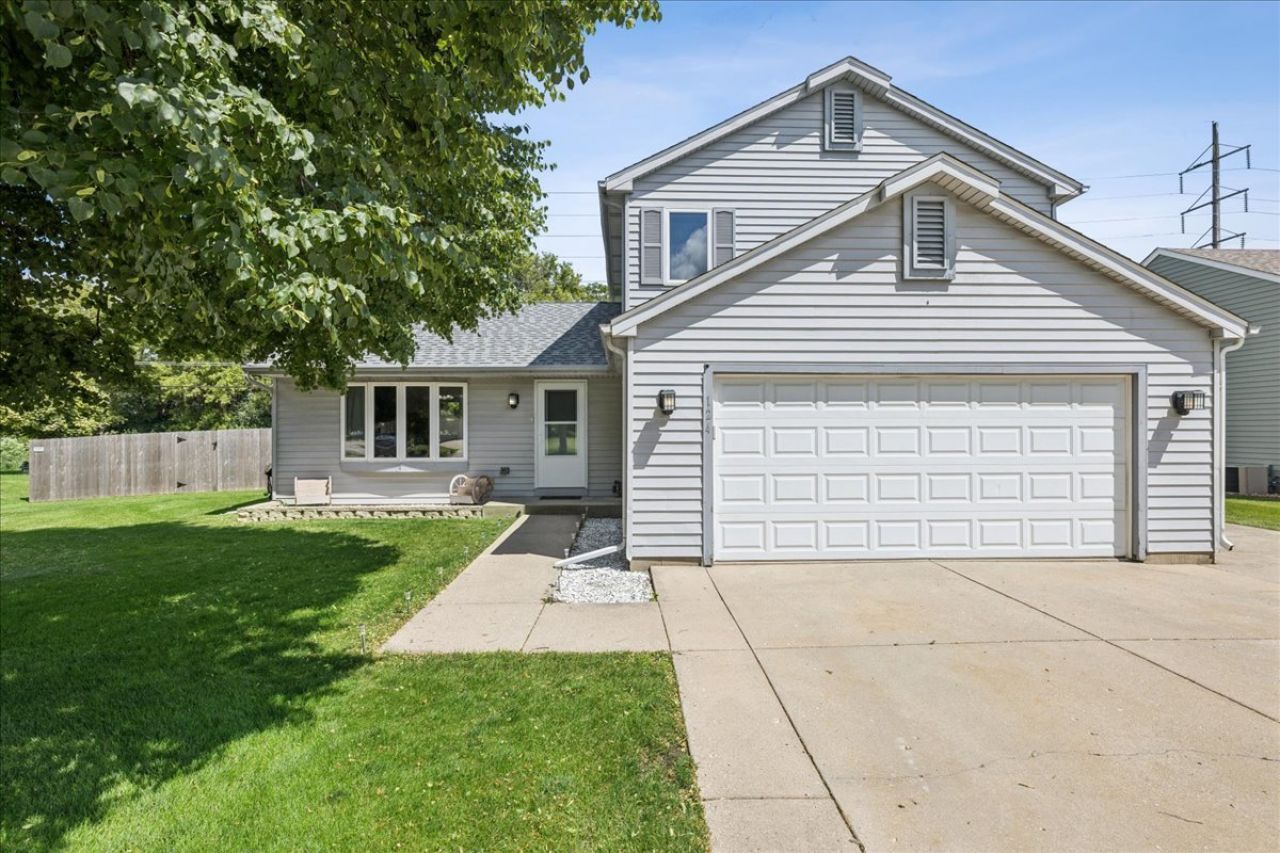
This Open Floor Plan Two-Story with Basement has been lovingly improved since it's 2023 Rehab. Newer Refrigerator, Stove/Oven, Dishwasher, M'wave Quartz Counters, Washer/Dryer. New Vinyl Plank Floors throughout the main living area (2025). New Toilets (2024) & Rain Showerhead (2025). New Back Windows & New Back & Front Screen Doors (2025). Heated Garage with Cabinets, Shelves & Mini Fridge (2024). New Roof (2025). 6-Foot Privacy Fence 4x4 metal posts (2023). Deck 28 x 12 ft. (2023). Solar Lights on Deck, Fence & Front Walk (2024). Concrete Driveway, Apron, Side Drive. Shed & Firepit 2 New Water Spigots with Shutoff & Gas Hook-up for Grill. Enjoy the Gateway to the Fox River's Inland Waterway comprised of 15 Lakes and the Revitalized Downtown & Riverwalk Area.
Property Features
Property Type: Residential - Single Family
Basement: Unfinished, Storage Space, Full
Basement: Yes
Cooling: Central Air
Garage: 2
Heating: Natural Gas, Forced Air
Home Style: Contemporary
Lot Size: 0.28 Acres
Roof Type: Asphalt
Taxes: $6,555
Year Built: 1995
Amenities
Vaulted Ceiling(s)
Dry Bar
1st Floor Full Bath
Walk-In Closet(s)
Open Floorplan
Separate Dining Room
Quartz Counters
Feature Descriptions
Additional rooms: Deck
Additional Structures: Gazebo, Shed(s)
Association Includes: None
Exterior: Aluminum Siding
Laundry: Main Level, Gas Dryer Hookup, In Unit
Lot: Mature Trees, Backs to Public GRND, Level
Lot Dimensions: 88x131x102x129
Other Equipment: CO Detectors, Ceiling Fan(s), Sump Pump
Parcel#: 1403204006
Parking: Concrete, Side Driveway, Garage Door Opener, Heated Garage, Yes, Garage Owned, Attached, Garage
Sewer: Public Sewer
Total Rooms: 7
Township: Nunda
Water: Public
Room Sizes
Deck: 28X12
Bedroom 2: 11X10
Bedroom 3: 11X10
Dining Room: 10X8
Family Room: 18X11
Kitchen: 12X7
Laundry: 6X6
Living Room: 19X12
Primary Bedroom: 16X11
Local Schools
High School: Mchenry Campus
Middle School: Parkland Middle School
Elementary School: Riverwood Elementary School
School District: District 156
Listed By / Shown By
Listed By
Agency Name: Berkshire Hathaway HomeServices Starck Real Estate
Agency Phone: 815-459-5900
Shown By
Agency Title: Gambino Realtors
Agency Phone: 815-282-2222

Estimate Your Payment
Estimated Payment
$ 2,310.65 per month $1,657.94 Principal & Interest $546.25 Property Tax $106.46 Homeowner's Insurance
124 S Glenbrook Trail | MLS# 12672324
This single family home located at 124 S Glenbrook Trail, McHenry, IL 60050 is currently listed for sale with an asking price of $365,000. This property was built in 1995 and has 3 bedrooms and 2 full baths with 1562 sq. ft. S Glenbrook Trail is located in the Trails of Winding Creek subdivision within the District 156 school district. Search Trails Of Winding Creek real estate on www.gogambino.com today.