
BEDS4
BATHS2 full 1 partial
SQUARE FEET2,667
MLS#12699863
STATUSNew
PROPERTY TYPEResidential - Single Family
SCHOOLDistrict 225
Property Description
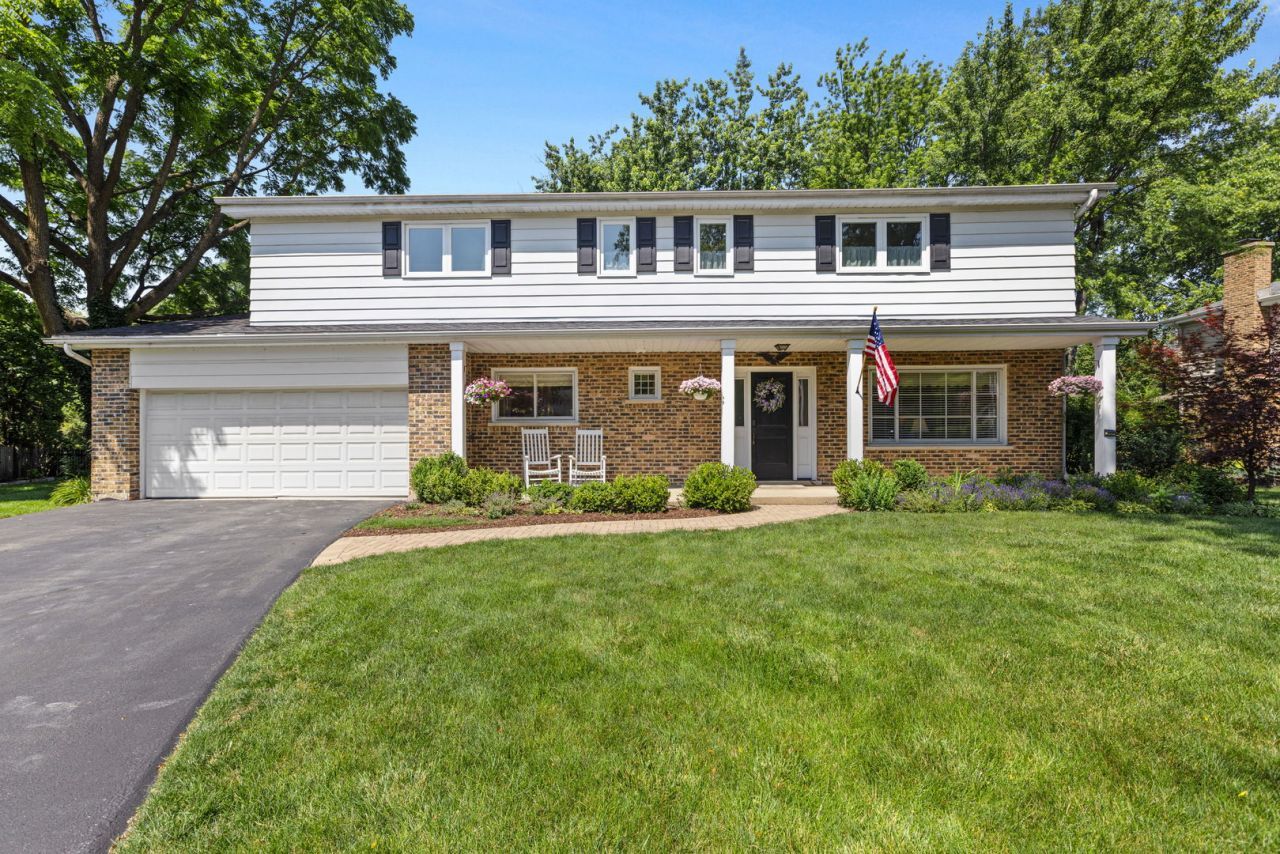
Nestled on a tree-lined sun dappled cul-de-sac, this beautifully maintained and upgraded home has so much to offer. With an inviting front porch, the home features hardwood floors, updated kitchen with granite counters & stainless steel appliances, convenient main floor laundry/mud room with cubbies, updated baths, huge primary suite with walk-in closet & gorgeous new(2023) bath, and large family room with fireplace and French doors to stunning paver patio that overlooks the exceptionally large fenced backyard with towering trees and stunning landscaping. Recent upgrades include roof (2018), AC (2025), new second floor windows (2023 & 2024), primary bath remodel (2023) and so much more. Conveniently located near downtown Northbrook, Glenbrook North, award winning District 28 schools, transportation, and shopping, this home was designed for easy living. Don't miss this special home!
Property Features
Property Type: Residential - Single Family
Basement: Yes
Basement: Unfinished, Partial
Cooling: Central Air
Fireplaces: 1
Garage: 2
Heating: Natural Gas
Home Style: Colonial
Lot Size: 0.29 Acres
Roof Type: Asphalt
Taxes: $14,795
Year Built: 1968
Amenities
Walk-In Closet(s)
Feature Descriptions
Additional rooms: Recreation Room, Storage
Appliances: Double Oven, Microwave, Dishwasher, Refrigerator, Washer, Dryer, Disposal, Cooktop, Humidifier
Association Includes: None
Bath Features: Separate Shower, Double Sink
Dining Room: L-shaped
Exterior: Vinyl Siding, Brick
Fireplace Location(s): Family Room
Laundry: Main Level, In Unit, Sink
Lot: Cul-De-Sac, Irregular Lot, Mature Trees, Level
Lot Dimensions: 163x135x29x40x174
Other Equipment: Sump Pump, Air Purifier
Parcel#: 04093150050000
Parking: Garage Door Opener, Yes, Garage Owned, Attached, Garage
Sewer: Public Sewer
Total Rooms: 9
Township: Northfield
Water: Lake Michigan
Room Sizes
Recreation Room: 25X18
Storage: 25X18
Bedroom 2: 17X14
Bedroom 3: 17X12
Bedroom 4: 12X12
Dining Room: 12X13
Family Room: 14X20
Kitchen: 25X10
Laundry: 12X6
Living Room: 13X25
Primary Bedroom: 19X13
Local Schools
High School: Glenbrook North High School
Middle School: Northbrook Junior High School
Elementary School: Westmoor Elementary School
School District: District 225
Listed By / Shown By
Listed By
Agency Name: Coldwell Banker Realty
Agency Phone: 847-724-5800
Shown By
Agency Title: Gambino Realtors
Agency Phone: 815-282-2222

Estimate Your Payment
Estimated Payment
$ 5,336.96 per month $3,856.42 Principal & Interest $1,232.92 Property Tax $247.63 Homeowner's Insurance
1240 Bar Harbor Terrace | MLS# 12699863
This single family home located at 1240 Bar Harbor Terrace , Northbrook, IL 60062 is currently listed for sale with an asking price of $849,000. This property was built in 1968 and has 4 bedrooms and 2 full and 1 partial baths with 2667 sq. ft. Bar Harbor Terrace is located within the District 225 school district. Search Northbrook real estate on www.gogambino.com today.