
BEDS4
BATHS1 full 1 partial
SQUARE FEET1,451
MLS#12616789
STATUS(Bank Owned) - Re-activated
PROPERTY TYPEResidential - Single Family
SCHOOLDistrict 129
Property Description
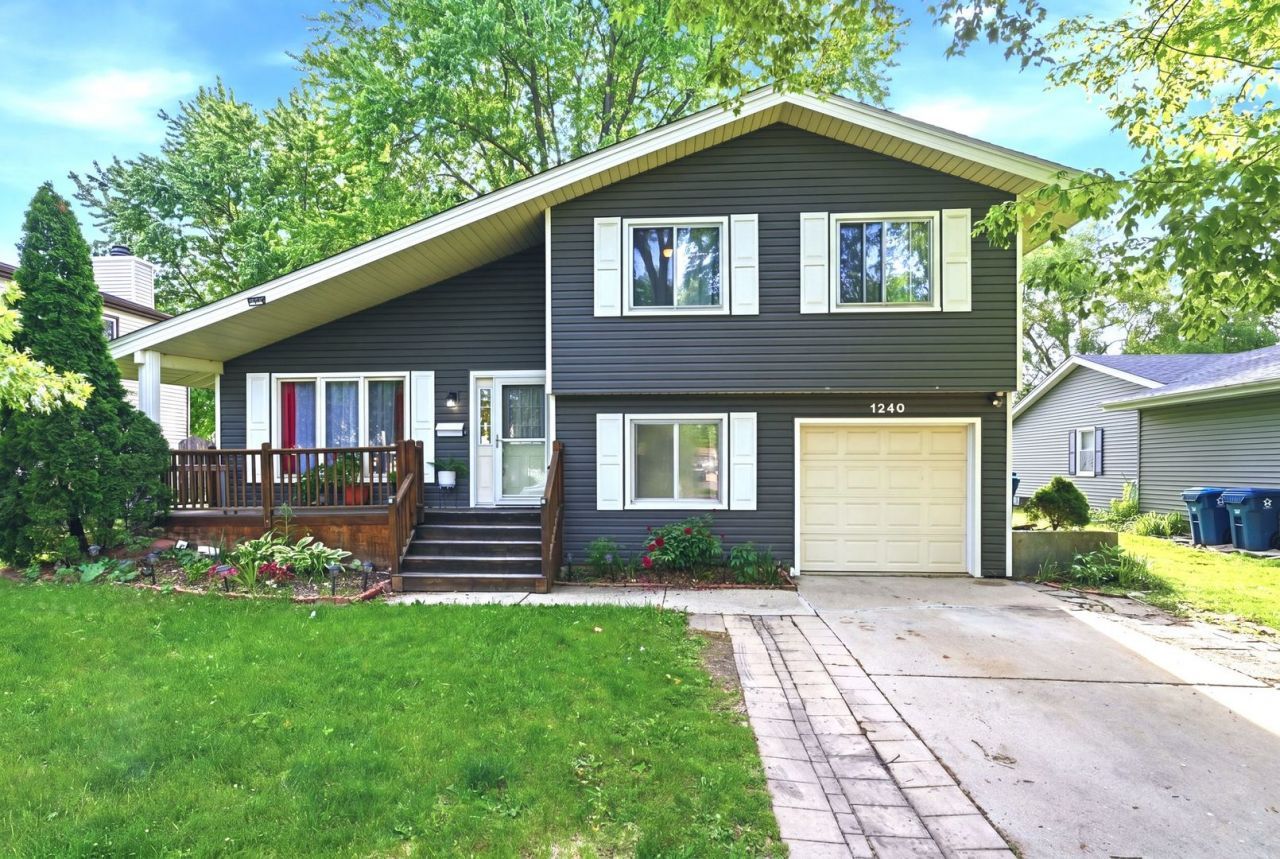
4-bedroom, 1.5-bath split-level home in West Aurora featuring a 1-car attached garage, front and back porches, and no backyard neighbors for added privacy. This home offers a functional layout ready for its new owners. As you walk in, you'll be welcomed by a cozy wood-burning fireplace in the living room, creating the perfect gathering space. In the lower level you will find a dedicated laundry room adds everyday convenience, half bath and 4th bedroom. Located within walking distance to the Vaughn Center and parks. Just minutes from I-88, shopping, dining, and entertainment. Situated in District 129 schools. Recent updates include roof and siding (2022), refrigerator (2021), washer and dryer (2018), and new water heater (2026). A fantastic opportunity for buyers ready to add their personal touches and create their dream home!
Property Features
Property Type: Residential - Single Family
Basement: None
Cooling: Central Air
Fireplaces: 1
Garage: 1
Heating: Forced Air
Lot Size: 7,543
Taxes: $5,552
Year Built: 1973
Feature Descriptions
Additional rooms: No additional rooms
Appliances: Range, Microwave, Dishwasher, Refrigerator, Washer, Dryer
Association Includes: None
Dining Room: Kitchen/Dining Combo
Exterior: Vinyl Siding
Fireplace: Wood Burning
Fireplace Location(s): Living Room
Lot Dimensions: 7543
Parcel#: 1507476008
Parking: Yes, Garage Owned, Attached, Other, Garage
Sewer: Public Sewer
Total Rooms: 6
Township: Aurora
Water: Public
Room Sizes
Bedroom 2: 9X13
Bedroom 3: 9X10
Bedroom 4: 10X14
Kitchen: 8X10
Laundry: 5X9
Living Room: 10X17
Primary Bedroom: 10X14
Local Schools
School District: District 129
Listed By / Shown By
Listed By
Agency Name: Eden Properties Real Estate Group LLC
Agency Phone: 630-318-0117
Shown By
Agency Title: Gambino Realtors
Agency Phone: 815-282-2222

Estimate Your Payment
Estimated Payment
$ 2,106.22 per month $1,544.39 Principal & Interest $462.67 Property Tax $99.17 Homeowner's Insurance
1240 Foxcroft Drive | MLS# 12616789
This single family home located at 1240 Foxcroft Drive, Aurora, IL 60506 is currently listed for sale with an asking price of $340,000. This property was built in 1973 and has 4 bedrooms and 1 full and 1 partial baths with 1451 sq. ft. Foxcroft Drive is located within the District 129 school district. Search Aurora real estate on www.gogambino.com today.