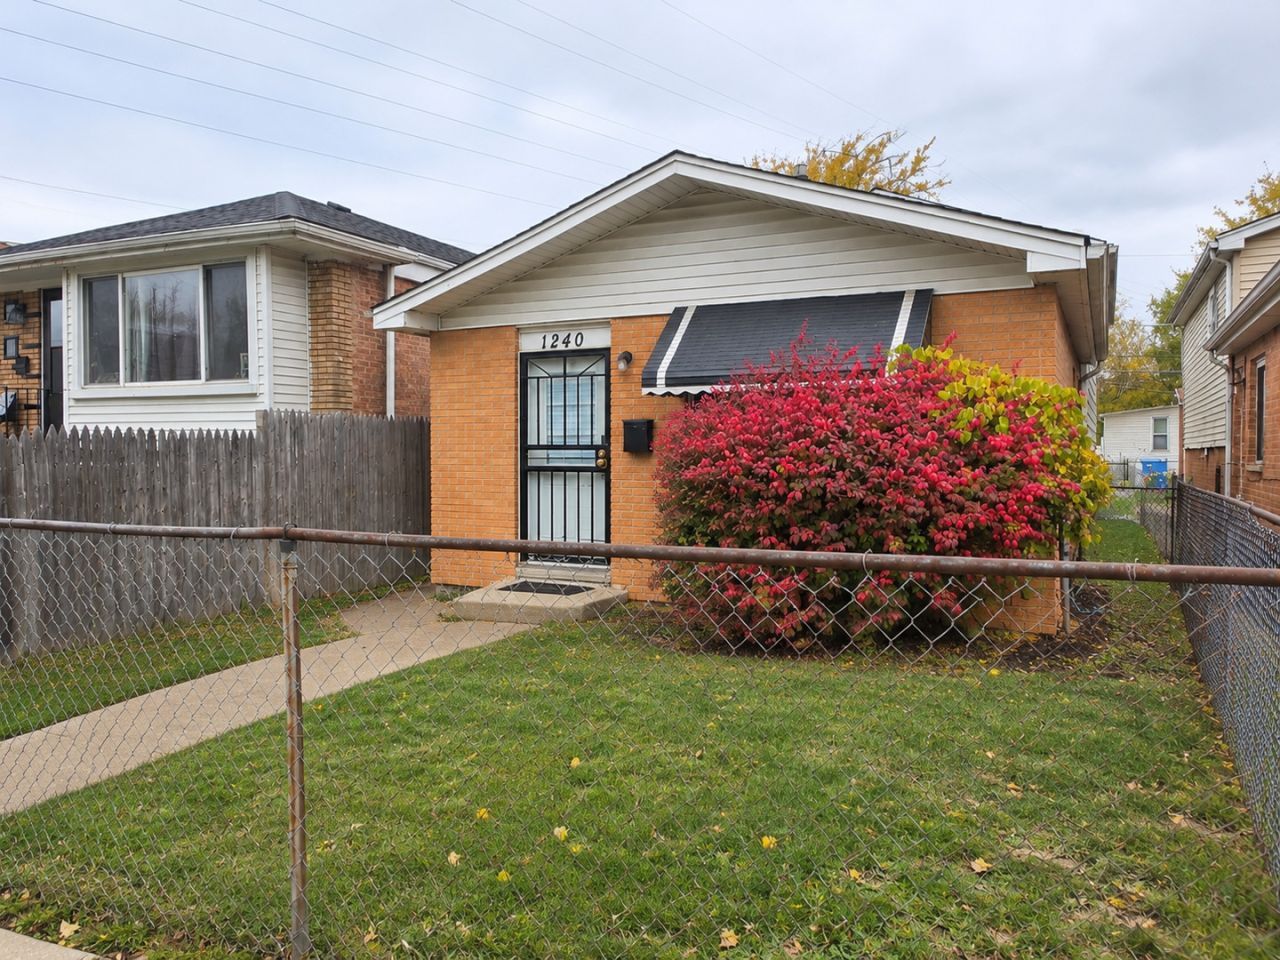

BEDS5
BATHS1 full 1 partial
SQUARE FEET1,100
MLS#12811471
STATUSNew
PROPERTY TYPEResidential - Single Family
SCHOOLDistrict 299
Property Description
SPACE, STYLE & LOCATION!! WELCOME HOME! Discover this spacious 5-bedroom, 1.5-bath split-level home nestled in between Chicago's Washington Heights and Beverly neighborhoods! Fully rehabbed in 2021, this home blends modern comfort with everyday functionality. Step inside to an inviting open-concept living and dining area featuring beautiful hardwood floors, neutral finishes, and plenty of room to relax or entertain. The eat-in kitchen offers additional dining space, while the finished lower level provides flexibility for a recreation room, media lounge, home office, or workout space. Recently vacated and cleaned out, this property is ready for its next owner to make it their own! LOCATION IS A PLUS! Enjoy convenient access to I-57, Metra commuter rail, CTA bus routes, and connections to the CTA Red Line. Nearby favorites include Starbucks, Jewel-Osco, shopping, restaurants, banks, parks, and schools. Whether you're purchasing your first home, looking for more space, or adding to your investment portfolio, this property offers versatility, convenience, and value. Your next chapter starts here; schedule your showing today.
Property Features
Property Type: Residential - Single Family
Basement: Yes
Basement: Finished, Partial
Cooling: None
Heating: Gas
Lot Size: 0.07 Acres
Roof Type: Asphalt
Taxes: $2,115
Year Built: 1972
Feature Descriptions
Additional rooms: Bedroom 5
Appliances: Range, Microwave, Refrigerator, Washer, Dryer
Association Includes: None
Dining Room: Kitchen/Dining Combo
Exterior: Brick, Frame
Laundry: Gas Dryer Hookup
Lot: Cul-De-Sac
Lot Dimensions: 25X125
Parcel#: 25083100130000
Sewer: Public Sewer
Total Rooms: 8
Township: Lake
Water: Lake Michigan, Public
Room Sizes
Bedroom 5: 15X8
Bedroom 2: 11X10
Bedroom 3: 10X12
Bedroom 4: 14X10
Dining Room: 12X12
Kitchen: 10X9
Laundry: 8X13
Living Room: 17X11
Primary Bedroom: 15X10
Local Schools
School District: District 299
Listed By / Shown By
Listed By
Agency Name: A Progeny Global LLC
Agency Phone: 708-629-0935
Shown By
Agency Title: Gambino Realtors
Agency Phone: 815-282-2222

Estimate Your Payment
Estimated Payment
$ 1,360.09 per month $1,112.41 Principal & Interest $176.25 Property Tax $71.43 Homeowner's Insurance
1240 W 101st Place | MLS# 12811471
This single family home located at 1240 W 101st Place , Chicago, IL 60643 is currently listed for sale with an asking price of $244,900. This property was built in 1972 and has 5 bedrooms and 1 full and 1 partial baths with 1100 sq. ft. W 101st Place is located within the District 299 school district. Search Chicago real estate on www.gogambino.com today.