
BEDS3
BATHS3 full 1 partial
SQUARE FEET3,636
MLS#12788275
STATUSNew
PROPERTY TYPEResidential -
SCHOOLDistrict 303
Property Description
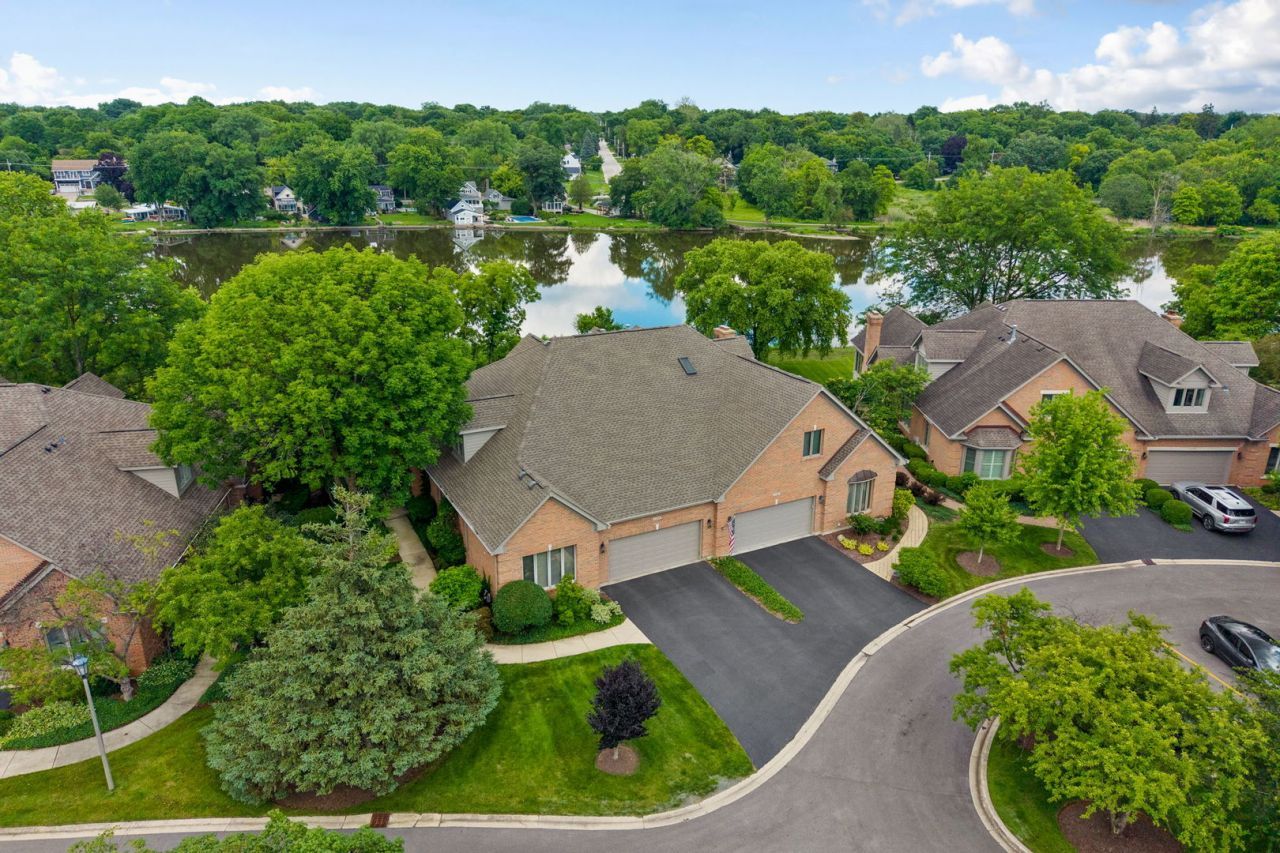
Rare opportunity to own a Fox River waterfront luxury duplex with a first-floor primary suite in Willowgate, one of St. Charles' most desirable maintenance-free communities. Offering 2,716 square feet above grade and approximately 3,600 finished square feet including the walkout basement, this home combines an exceptional riverfront setting with a highly sought-after floor plan just minutes from downtown St. Charles, downtown Geneva, the Fox River Trail, shopping, dining, parks, and the Metra. The main level features a private den, vaulted family room filled with natural light and panoramic Fox River views, a beautifully appointed kitchen with premium Poggenpohl cabinetry, laundry room, and the first-floor primary suite. Upstairs are two spacious bedrooms connected by a Jack-and-Jill bath. The finished walkout basement offers a large recreation room, family room, bar area, full bath, and direct access to the backyard. Enjoy spectacular river views from the screened porch and paver patio. Additional highlights include a new roof (2021) and new HVAC systems (2025). Luxury riverfront homes in Willowgate rarely become available, making this an exceptional opportunity to enjoy Fox River waterfront living in one of St. Charles' premier locations.
Upcoming Open Houses
Open House Saturday October 24th, 12:00pm - 2:00pm
Open House Sunday October 25th, 11:00am - 1:00pm
Property Features
Property Type: Residential -
Basement: Yes
Basement: Finished, Walk-Out Access
Cooling: Central Air
Fireplaces: 2
Garage: 2
Heating: Gas, Forced Air
Lot Size: 0.10 Acres
Roof Type: Asphalt
Stories: 2.0
Taxes: $20,110
Year Built: 1993
Amenities
Vaulted Ceiling(s)
Wet Bar
1st Floor Bedroom
Feature Descriptions
Additional rooms: Den, Recreation Room, Sitting Room, Foyer, Family Room
Appliances: Double Oven, Microwave, Dishwasher, Refrigerator, Washer, Dryer, Disposal, Stainless Steel Appliance(s), Cooktop, Range Hood, Water Softener Owned
Association Includes: Insurance, Exterior Maintenance, Lawn Care, Snow Removal
Bath Features: Separate Shower, Steam Shower, No Tub
Dining Room: Combined w/ LivRm
Exterior: Brick
Fireplace: Gas Log, Gas Starter
Fireplace Location(s): Family Room, Basement
HOA Fee: 623/ Monthly
Laundry: Main Level
Lot: Common Grounds, Cul-De-Sac, Forest Preserve Adjacent
Lot Dimensions: 37x115
Other Equipment: Water-Softener Owned, CO Detectors, Ceiling Fan(s)
Parcel#: 0934482033
Parking: Asphalt, Garage Door Opener, Yes, Garage Owned, Attached, Garage
Pet Allowed: Cats OK, Dogs OK
Sewer: Public Sewer
Total Rooms: 11
Township: St. Charles
Water: Public
Room Sizes
Den: 14X18
Recreation Room: 14X16
Sitting Room: 11X13
Bar/Entertainment: 6X12
Foyer: 10X15
Family Room - Down: 15X33
Bedroom 2: 12X24
Bedroom 3: 15X19
Dining Room: 15X18
Family Room: 19X25
Kitchen: 13X20
Laundry: 7X8
Living Room: 19X25
Primary Bedroom: 18X28
Local Schools
School District: District 303
Listed By / Shown By
Listed By
Agency Name: eXp Realty - St. Charles
Agency Phone: 888-574-9405
Shown By
Agency Title: Gambino Realtors
Agency Phone: 815-282-2222

Estimate Your Payment
Estimated Payment
$ 6,988.38 per month $4,992.00 Principal & Interest $1,675.83 Property Tax $320.54 Homeowner's Insurance
1240 Willowgate Lane | MLS# 12788275
This home located at 1240 Willowgate Lane , Saint Charles, IL 60174 is currently listed for sale with an asking price of $1,099,000. This property was built in 1993 and has 3 bedrooms and 3 full and 1 partial baths with 3636 sq. ft. Willowgate Lane is located within the District 303 school district. Search Saint Charles real estate on www.gogambino.com today.