
BEDS3
BATHS2 full
SQUARE FEET1,850
MLS#12743940
STATUSNew
PROPERTY TYPEResidential - Single Family
SCHOOLDistrict 207
Property Description
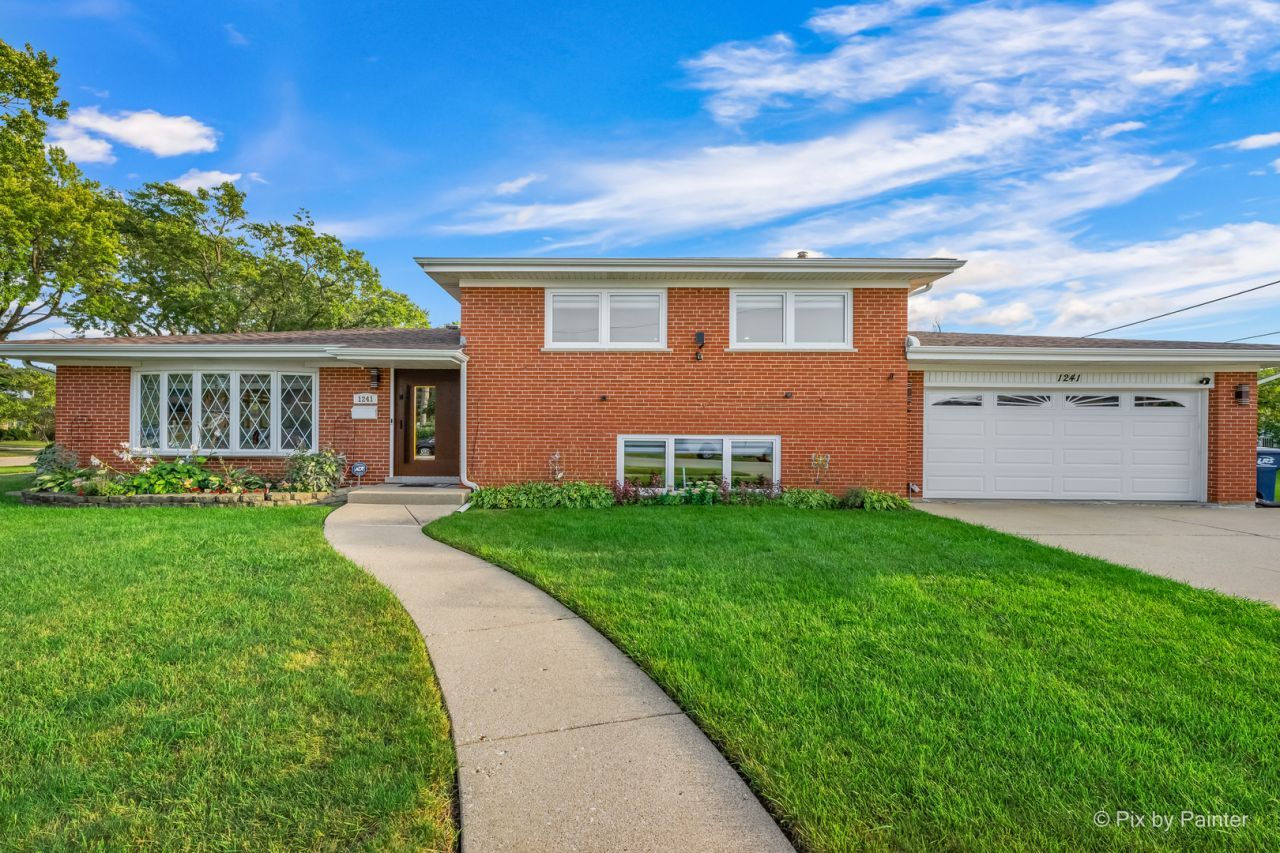
Welcome to this beautifully updated 3bedroom, 2bath split-level home, thoughtfully improved with modern finishes, European-inspired details, and numerous upgrades for added comfort and peace of mind. Step inside through the stylish European-style front door (2026) to a bright and inviting main level (2024) featuring beautiful hardwood floors and an open-concept layout perfect for everyday living and entertaining. The custom-remodeled kitchen (2024) offers stainless steel appliances, modern cabinetry, generous counter space, a reverse-osmosis water filtration system with connection to fridge, and flows seamlessly into the dining and living room areas. An electric fireplace adds warmth and ambiance, while modern blinds throughout complement the home's clean, contemporary style. From the kitchen, step directly into the spacious outdoor area-perfect for relaxing, entertaining, or enjoying summer gatherings. Upstairs, you'll find three comfortable bedrooms and a beautifully remodeled European-style full bathroom (2024) with sleek, contemporary finishes. The lower level offers additional living space with a spacious recreation/family room, a second full bathroom, and a generously sized laundry area with convenient access to the attached heated garage. A dry crawl space provides valuable additional storage. Major improvements include triple-pane windows (2026), a (2024) roof and gutters with downspouts, and a garage door (2024). The home is also equipped with an ADT alarm system, an exterior flood-control system for added peace of mind, and upgraded electrical capacity for connection to a manual backup generator. And the location is hard to beat! Just steps from beautiful Lake Opeka, enjoy scenic walking paths, playgrounds, golf, volleyball, sailing and boating activities, and nearby dining-all practically in your backyard. Move-in ready and extensively updated, this home offers the perfect combination of modern comfort, thoughtful improvements, functional living space, and an incredible location. Property is being offered AS-IS for the seller's convenience. There are no known issues prompting the AS-IS sale, and repairs may not be necessary. The seller simply prefers a straightforward transaction. Come see it and fall in love.
Property Features
Property Type: Residential - Single Family
Basement: Yes
Basement: Finished, Crawl Space, Rec/Family Area, Daylight, Partial
Cooling: Central Air
Fireplaces: 1
Garage: 2
Heating: Natural Gas
Home Style: Split Level
Lot Size: 125 x 65
Roof Type: Asphalt
Taxes: $7,755
Year Built: 1966
Amenities
Vaulted Ceiling(s)
1st Floor Full Bath
Built-in Features
Open Floorplan
Separate Dining Room
Quartz Counters
Feature Descriptions
Additional rooms: No additional rooms
Additional Structures: Shed(s)
Appliances: Range, Microwave, Dishwasher, Refrigerator, Washer, Dryer, Disposal, Stainless Steel Appliance(s), Range Hood, Water Purifier Owned, Water Purifier Rented, Gas Oven
Association Includes: None
Bath Features: Separate Shower, Accessible Shower
Dining Room: Kitchen/Dining Combo
Exterior: Brick
Fireplace: Electric, Insert
Fireplace Location(s): Living Room
Laundry: Gas Dryer Hookup, Laundry Closet
Lot: Corner Lot, Landscaped
Lot Dimensions: 125 x 65
Other Equipment: Security System, CO Detectors, Ceiling Fan(s), Sump Pump, Backup Sump Pump;, Security Cameras, Water Heater-Gas
Parcel#: 09294110100000
Parking: Concrete, Garage Door Opener, Heated Garage, Yes, Garage Owned, Attached, Off Street, Driveway, Owned, Garage
Security: yes
Sewer: Public Sewer
Total Rooms: 7
Township: Maine
Water: Public
Room Sizes
Bedroom 2: 11X11
Bedroom 3: 11X9
Dining Room: 9X10
Family Room: 17X16
Kitchen: 10X11
Laundry: 14X11
Living Room: 24X12
Primary Bedroom: 14X10
Local Schools
High School: Maine West High School
Middle School: Iroquois Community School
Elementary School: Plainfield Elementary School
School District: District 207
Listed By / Shown By
Listed By
Agency Name: HomeSmart Connect LLC
Agency Phone: 847-495-5000
Shown By
Agency Title: Gambino Realtors
Agency Phone: 815-282-2222

Estimate Your Payment
Estimated Payment
$ 3,128.50 per month $2,332.48 Principal & Interest $646.25 Property Tax $149.77 Homeowner's Insurance
1241 Fargo Avenue | MLS# 12743940
This single family home located at 1241 Fargo Avenue, Des Plaines, IL 60018 is currently listed for sale with an asking price of $513,500. This property was built in 1966 and has 3 bedrooms and 2 full baths with 1850 sq. ft. Fargo Avenue is located within the District 207 school district. Search Des Plaines real estate on www.gogambino.com today.