
BEDS2
BATHS1 full
MLS#12649783
STATUSNew
PROPERTY TYPEResidential - Condominium
SCHOOLDistrict 299
Property Description
Live on a quiet residential street in Edgewater Glen in this very cute 2 bedroom home! Great floorplan with large living room, full sunroom area, updated kitchen, and split bedrooms for privacy. Top-floor living ensures no noise from above and great sunlight throughout. The kitchen includes maple cabinetry & granite counters and offers eat-in table space. The living room can hold large furniture and flows into a full length sunroom area that is perfect for a more formal dining table, home office, or reading nook. Both bedrooms are well proportioned and have organized closets. There is a deck off the kitchen for al fresco entertaining, hardwood floors throughout, central air, and in-unit laundry. Truly a great find in a fantastic location. Out your door you can easily stroll to the lakefront; so many restaurants along Broadway & Granville; coffee shops including River & Roads, Varietale, Metropolis, or Loaves & Witches; Whole Foods & Aldi; the red line; Loyola; Andersonville; and local neighborhood favorite Lickity Splits for custard!
Property Features
Property Type: Residential - Condominium
Basement: None
Cooling: Central Air
Heating: Natural Gas, Forced Air
Lot Size: COMMON
Stories: 3.0
Taxes: $5,569
Feature Descriptions
Additional rooms: Sun Room, Deck, Foyer
Appliances: Range, Microwave, Dishwasher, Refrigerator, Washer, Dryer, Disposal
Association Amenities: Bike Room/Bike Trails, Storage
Association Includes: Water, Insurance, Exterior Maintenance, Lawn Care, Scavenger, Snow Removal
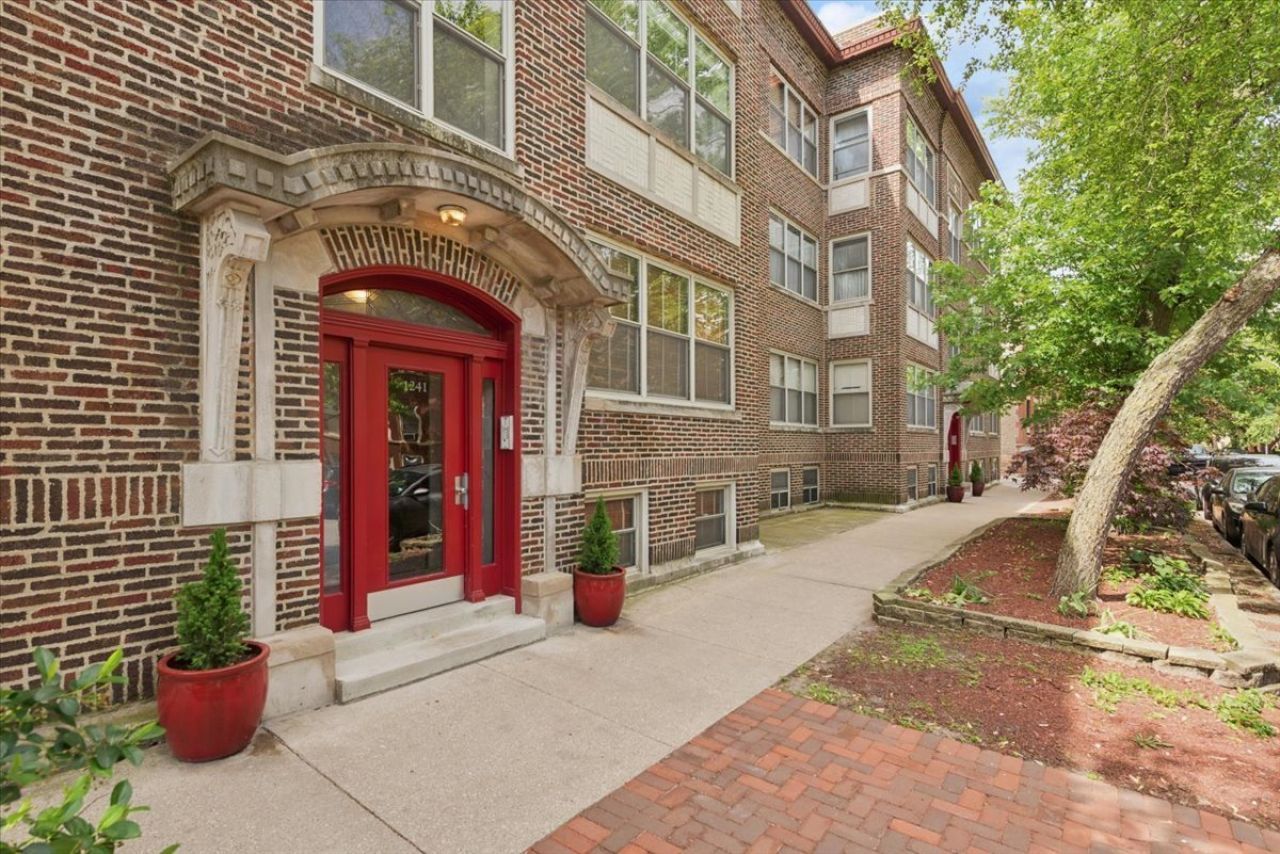
Exterior: Brick
HOA Fee: 360/ Monthly
Laundry: In Unit, In Kitchen
Lot Dimensions: COMMON
Other Equipment: Ceiling Fan(s)
Parcel#: 14051140351015
Pet Allowed: Cats OK, Dogs OK
Sewer: Public Sewer
Total Rooms: 5
Township: Lake View
Water: Public
Room Sizes
Sun Room: 11X05
Deck: 06X07
Foyer: 04X06
Bedroom 2: 12X09
Dining Room: 09X08
Kitchen: 11X10
Living Room: 11X17
Primary Bedroom: 11X13
Local Schools
High School: Senn High School
Middle School: Hayt Elementary School
Elementary School: Hayt Elementary School
School District: District 299
Listed By / Shown By
Listed By
Agency Name: @properties Christie's International Real Estate
Agency Phone: 773-862-0200
Shown By
Agency Title: Gambino Realtors
Agency Phone: 815-282-2222

Estimate Your Payment
Estimated Payment
$ 2,035.13 per month $1,476.25 Principal & Interest $464.08 Property Tax $94.79 Homeowner's Insurance
1241 W Rosemont Avenue , Unit 3W | MLS# 12649783
This condo located at 1241 W Rosemont Avenue , Unit 3W, Chicago, IL 60660 is currently listed for sale with an asking price of $325,000. This property has 2 bedrooms and 1 full baths. W Rosemont Avenue , Unit 3W is located within the District 299 school district. Search Chicago real estate on www.gogambino.com today.