
BEDS2
BATHS1 full
SQUARE FEET700
MLS#12772182
STATUSNew
PROPERTY TYPEResidential - Townhouse
SUBDIVISIONSpoerlein Farms
SCHOOLDistrict 125
Property Description
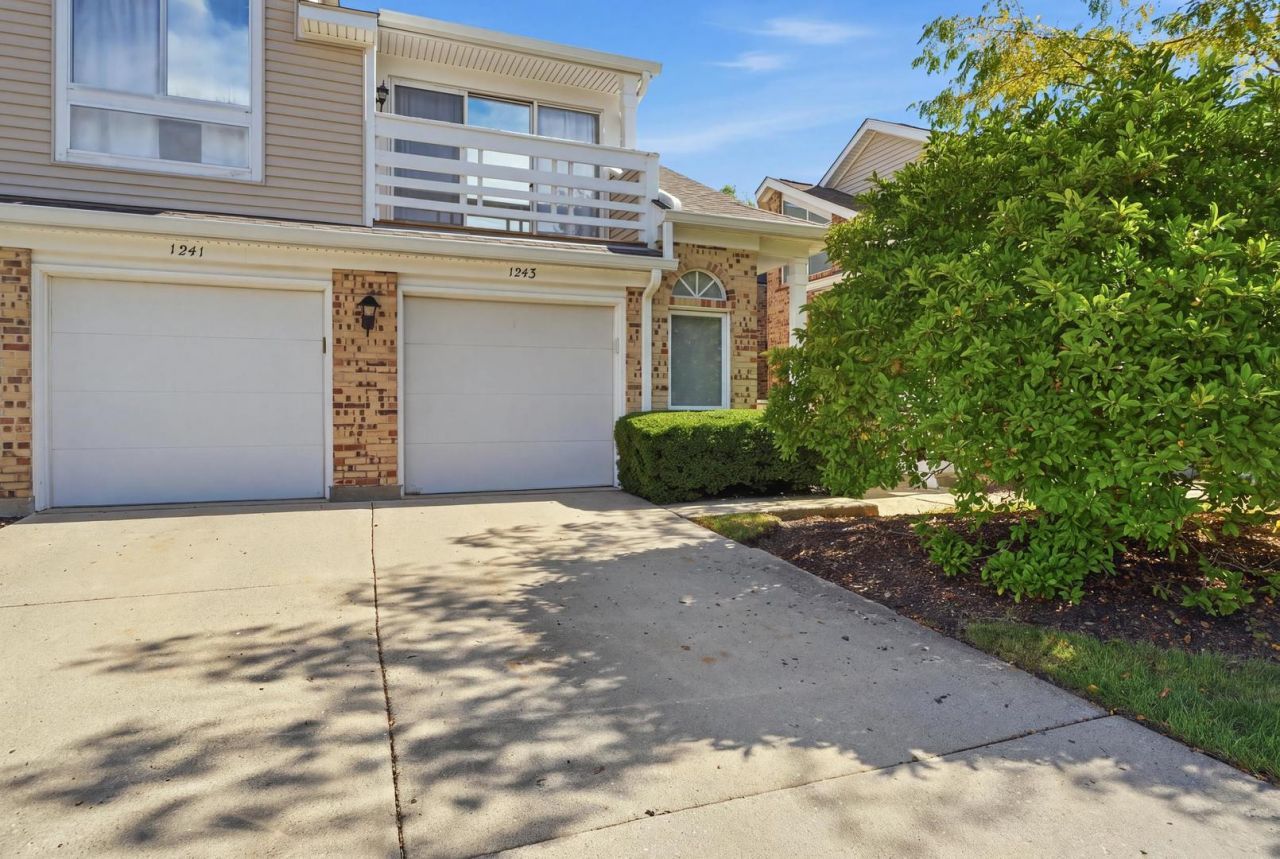
Beautiful freshly painted 2-bedroom, 1-bath townhouse located in the highly sought-after Stevenson School District. Nice kitchen with plenty of cabinet spaces featured with granite countertops and stainless-steel appliances. Enjoy vinyl waterproof flooring throughout the entire home, along with build-in closet shelves. Spacious living room with open layout includes balcony for enjoying your morning coffee and another one from the master bedroom is perfect for relaxing as well. 1-car garage with extra parking spaces in the driveway for your convenience. Schedule your showing today!
Property Features
Property Type: Residential - Townhouse
Basement: None
Cooling: Central Air, None
Garage: 1
Heating: Natural Gas, Forced Air
Lot Size: COMMON
Stories: 1.0
Taxes: $5,465
Year Built: 1989
Feature Descriptions
Additional rooms: No additional rooms
Appliances: Range, Microwave, Refrigerator, Washer, Dryer, Humidifier
Association Includes: Water, Insurance, Exterior Maintenance, Lawn Care, Scavenger, Snow Removal
Dining Room: Combined w/ LivRm
Exterior: Vinyl Siding, Brick
HOA Fee: 211/ Monthly
Lot Dimensions: COMMON
Other Equipment: Ceiling Fan(s)
Parcel#: 15293010220000
Parking: Concrete, Garage Door Opener, Yes, Garage Owned, Attached, Garage
Pet Allowed: Cats OK, Dogs OK
Sewer: Public Sewer
Total Rooms: 4
Township: Vernon
Water: Public
Room Sizes
Bedroom 2: 10X8
Kitchen: 8X8
Living Room: 14X11
Primary Bedroom: 12X10
Local Schools
High School: Adlai E Stevenson High School
Middle School: Twin Groves Middle School
Elementary School: Prairie Elementary School
School District: District 125
Listed By / Shown By
Listed By
Agency Name: KOMAR
Agency Phone: 847-737-5037
Shown By
Agency Title: Gambino Realtors
Agency Phone: 815-282-2222

Estimate Your Payment
Estimated Payment
$ 1,687.60 per month $1,157.84 Principal & Interest $455.42 Property Tax $74.35 Homeowner's Insurance
1243 Ranch View Court | MLS# 12772182
This townhouse located at 1243 Ranch View Court , Buffalo Grove, IL 60089 is currently listed for sale with an asking price of $254,900. This property was built in 1989 and has 2 bedrooms and 1 full baths with 700 sq. ft. Ranch View Court is located in the Spoerlein Farms subdivision within the District 125 school district. Search Spoerlein Farms real estate on www.gogambino.com today.