
BEDS4
BATHS2 full
SQUARE FEET2,368
MLS#12762318
STATUSContingent
PROPERTY TYPEResidential - Single Family
SUBDIVISIONLongleat
SCHOOLDistrict 204
Property Description
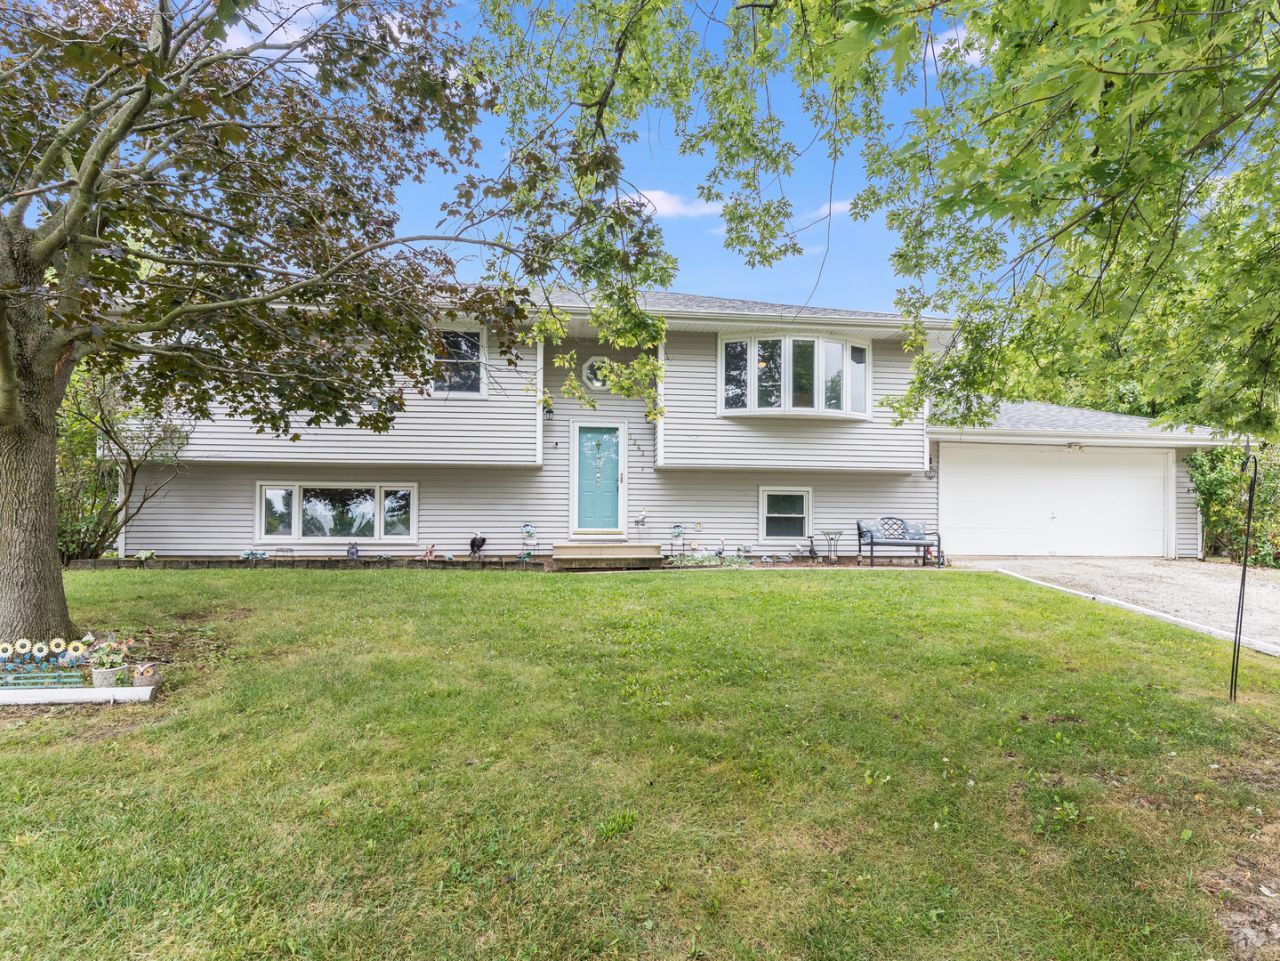
This beautiful raised ranch offers two levels of comfortable living in a peaceful cul-de-sac location. The bright living room is filled with natural light and flows seamlessly into the updated kitchen. The kitchen features white cabinetry, granite countertops, an undermount sink, and stainless steel appliances, along with a cozy table space and direct access to the sunroom. Downstairs, you'll find a spacious family room highlighted by a striking stone wall and a wood-burning fireplace Step outside to enjoy a sunroom and a multi-tiered deck overlooking a fenced backyard with an above-ground pool. Additional conveniences include a two-car attached garage and easy access to Interstate 55.
Property Features
Property Type: Residential - Single Family
Basement: Yes
Basement: Finished, Daylight
Cooling: Central Air
Fireplaces: 1
Garage: 2
Heating: Natural Gas, Forced Air
Home Style: Bi-Level
Lot Size: 0.19 Acres
Roof Type: Asphalt
Taxes: $7,562
Year Built: 1978
Amenities
Granite Counters
Feature Descriptions
Additional rooms: Den, Sun Room
Additional Structures: Shed(s)
Appliances: Range, Microwave, Dishwasher, Refrigerator, Washer, Dryer, Stainless Steel Appliance(s)
Association Includes: None
Exterior: Aluminum Siding
Fireplace: Attached Fireplace Doors/Screen
Fireplace Location(s): Family Room
Lot: Cul-De-Sac
Lot Dimensions: 8250
Other Equipment: Ceiling Fan(s), Sump Pump
Parcel#: 0506021070210000
Parking: Gravel, Garage Door Opener, Yes, Garage Owned, Attached, Garage
Sewer: Public Sewer
Total Rooms: 8
Township: Troy
Water: Public
Room Sizes
Den: 8X10
Sun Room: 10X13
Bedroom 2: 12X11
Bedroom 3: 11X11
Bedroom 4: 8X10
Family Room: 22X20
Kitchen: 21X11
Living Room: 16X15
Primary Bedroom: 15X11
Local Schools
School District: District 204
Listed By / Shown By
Listed By
Agency Name: Coldwell Banker Real Estate Group
Agency Phone: 815-436-2232
Shown By
Agency Title: Gambino Realtors
Agency Phone: 815-282-2222

Estimate Your Payment
Estimated Payment
$ 2,152.87 per month $1,430.83 Principal & Interest $630.17 Property Tax $91.88 Homeowner's Insurance
1243 Rick Court | MLS# 12762318
This single family home located at 1243 Rick Court, Joliet, IL 60431 is currently listed for sale with an asking price of $315,000. This property was built in 1978 and has 4 bedrooms and 2 full baths with 2368 sq. ft. Rick Court is located in the Longleat subdivision within the District 204 school district. Search Longleat real estate on www.gogambino.com today.